6627 Fisher Ave
6627 Fisher Ave
6627 Fisher Ave
6627 Fisher Ave
6627 Fisher Ave
6627 Fisher Ave
6627 Fisher Ave
6627 Fisher Ave
6627 Fisher Ave
6627 Fisher Ave
6627 Fisher Ave
6627 Fisher Ave
6627 Fisher Ave
6627 Fisher Ave
6627 Fisher Ave
6627 Fisher Ave
6627 Fisher Ave
6627 Fisher Ave
6627 Fisher Ave
6627 Fisher Ave
6627 Fisher Ave
6627 Fisher Ave
6627 Fisher Ave
6627 Fisher Ave
6627 Fisher Ave
6627 Fisher Ave
6627 Fisher Ave
6627 Fisher Ave
6627 Fisher Ave
6627 Fisher Ave
6627 Fisher Ave
6627 Fisher Ave
6627 Fisher Ave
6627 Fisher Ave
6627 Fisher Ave
6627 Fisher Ave
6627 Fisher Ave
6627 Fisher Ave
6627 Fisher Ave
6627 Fisher Ave
6627 Fisher Ave
6627 Fisher Ave
6627 Fisher Ave
6627 Fisher Ave
6627 Fisher Ave
6627 Fisher Ave
6627 Fisher Ave
6627 Fisher Ave
6627 Fisher Ave
6627 Fisher Ave
6627 Fisher Ave
6627 Fisher Ave
6627 Fisher Ave
6627 Fisher Ave
6627 Fisher Ave
6627 Fisher Ave
6627 Fisher Ave
6627 Fisher Ave
6627 Fisher Ave
6627 Fisher Ave
6627 Fisher Ave
6627 Fisher Ave
6627 Fisher Ave
6627 Fisher Ave
6627 Fisher Ave
6627 Fisher Ave
6627 Fisher Ave
6627 Fisher Ave
6627 Fisher Ave
6627 Fisher Ave
6627 Fisher Ave
6627 Fisher Ave
SEE ALL PHOTOS
6627 Fisher Ave
6627 Fisher Ave
6627 Fisher Ave
6627 Fisher Ave
6627 Fisher Ave
6627 Fisher Ave
6627 Fisher Ave
6627 Fisher Ave
6627 Fisher Ave
6627 Fisher Ave
6627 Fisher Ave
6627 Fisher Ave
6627 Fisher Ave
6627 Fisher Ave
6627 Fisher Ave
6627 Fisher Ave
6627 Fisher Ave
6627 Fisher Ave
6627 Fisher Ave
6627 Fisher Ave
6627 Fisher Ave
6627 Fisher Ave
6627 Fisher Ave
6627 Fisher Ave
6627 Fisher Ave
6627 Fisher Ave
6627 Fisher Ave
6627 Fisher Ave
6627 Fisher Ave
6627 Fisher Ave
6627 Fisher Ave
6627 Fisher Ave
6627 Fisher Ave
6627 Fisher Ave
6627 Fisher Ave
6627 Fisher Ave
6627 Fisher Ave
6627 Fisher Ave
6627 Fisher Ave
6627 Fisher Ave
6627 Fisher Ave
6627 Fisher Ave
6627 Fisher Ave
6627 Fisher Ave
6627 Fisher Ave
6627 Fisher Ave
6627 Fisher Ave
6627 Fisher Ave
6627 Fisher Ave
6627 Fisher Ave
6627 Fisher Ave
6627 Fisher Ave
6627 Fisher Ave
6627 Fisher Ave
6627 Fisher Ave
6627 Fisher Ave
6627 Fisher Ave
6627 Fisher Ave
6627 Fisher Ave
6627 Fisher Ave
6627 Fisher Ave
6627 Fisher Ave
6627 Fisher Ave
6627 Fisher Ave
6627 Fisher Ave
6627 Fisher Ave
6627 Fisher Ave
6627 Fisher Ave
6627 Fisher Ave
6627 Fisher Ave
6627 Fisher Ave
6627 Fisher Ave
Sold

6627 Fisher Ave

6627 FISHER AVENUE, FALLS CHURCH, VA 22046

$2,500,000
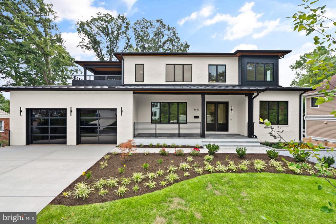
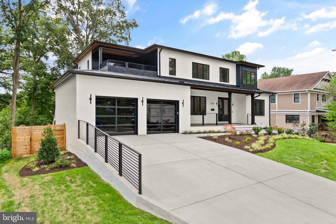
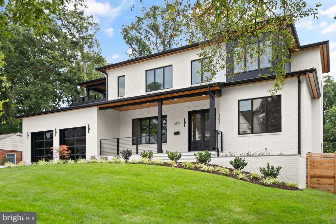
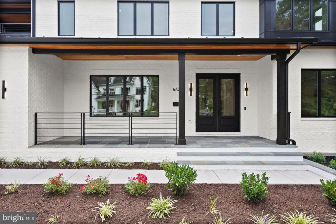
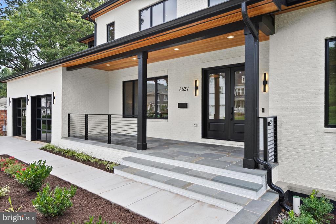
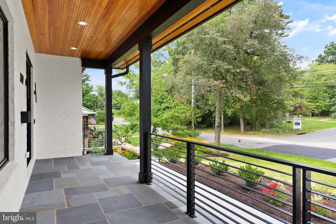
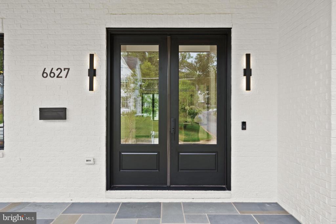
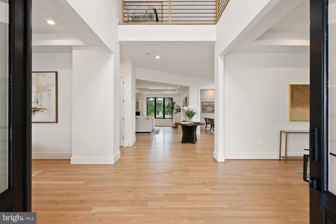
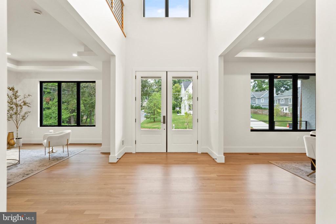
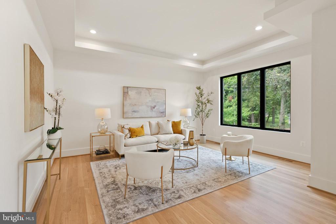
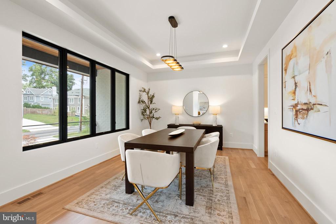
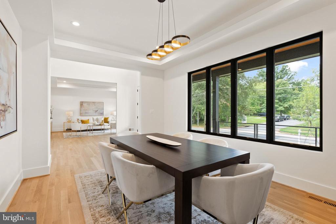
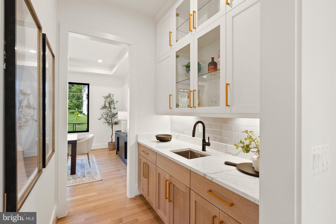
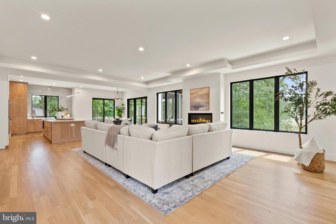
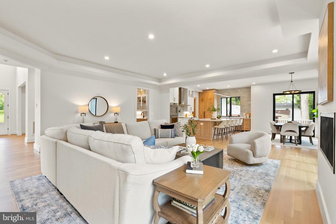
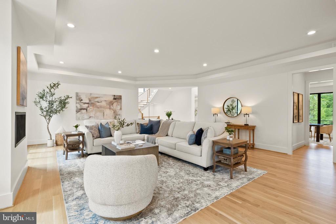
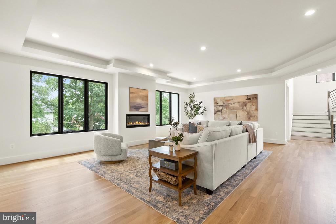
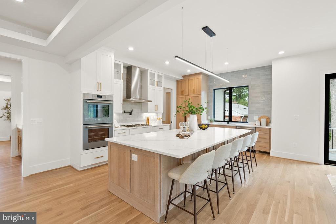
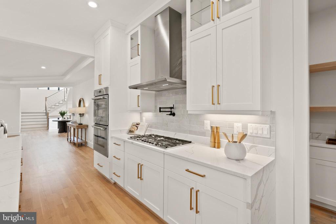
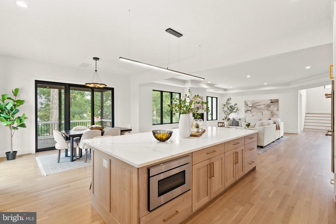
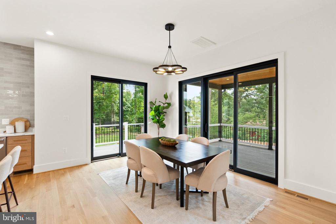
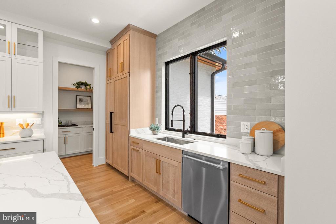
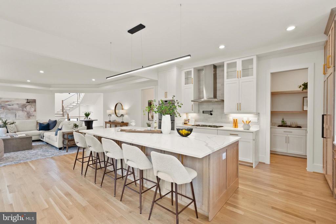
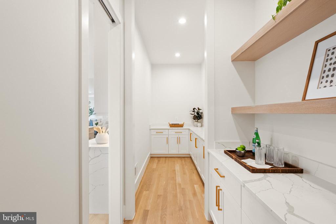
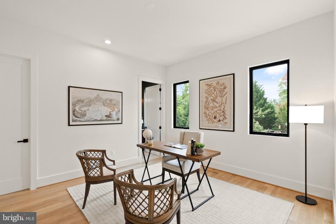
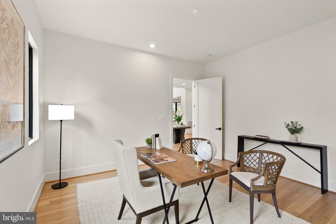
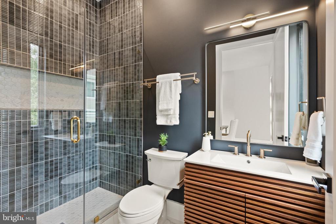
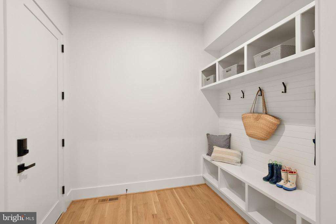
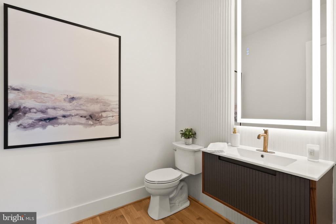
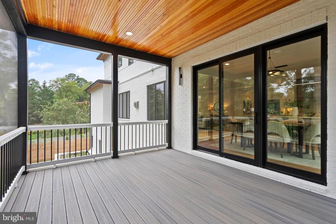
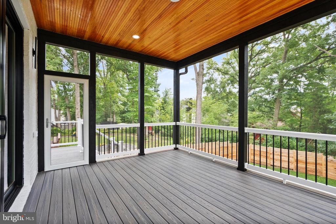
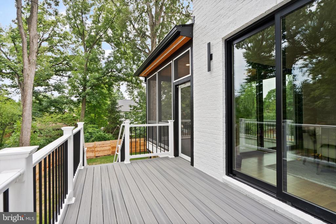
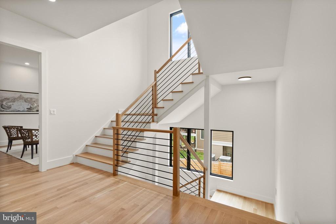
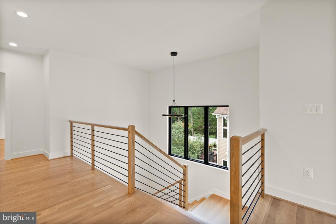
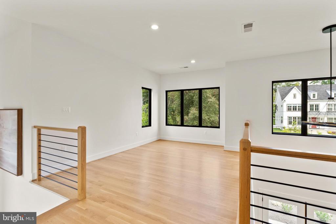
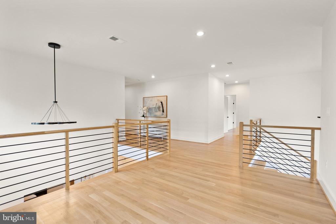
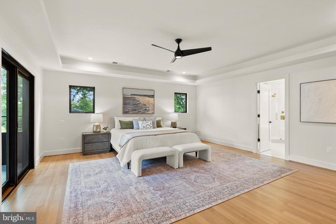
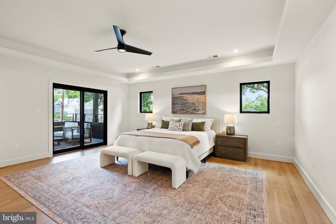
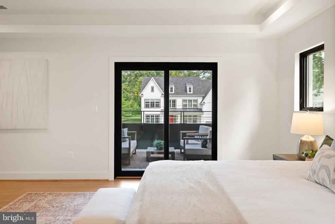
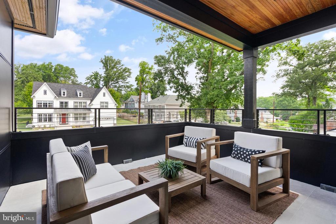
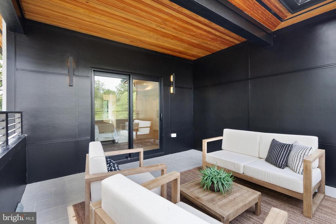
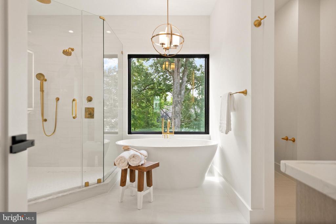
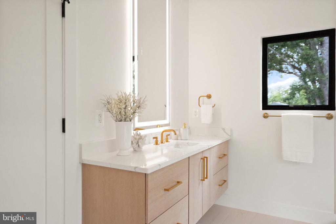
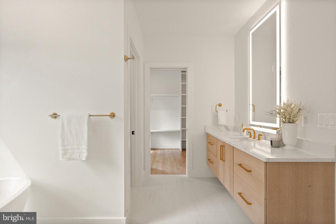
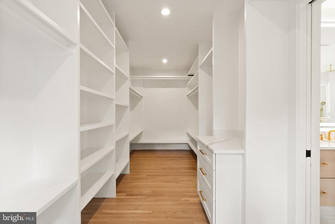
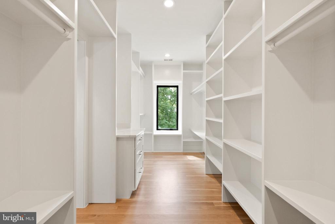
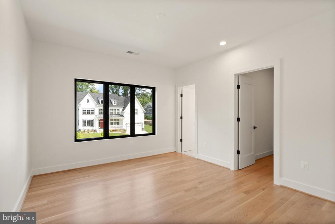
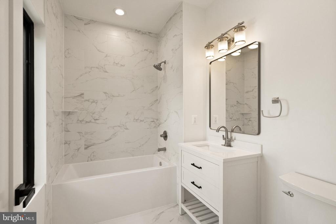
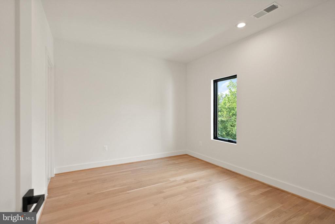
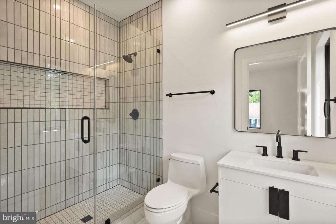
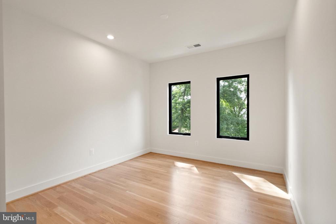
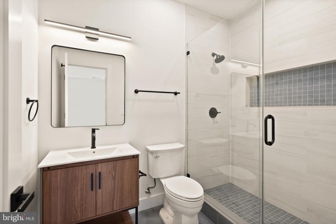
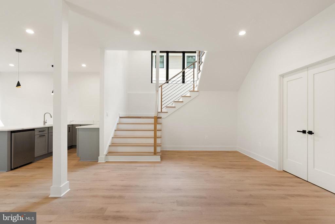
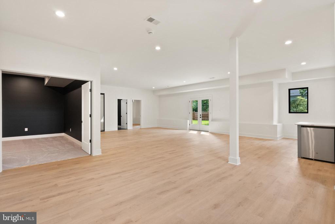
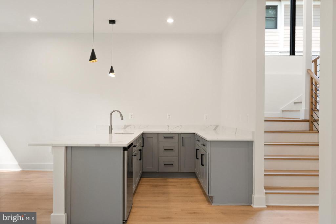
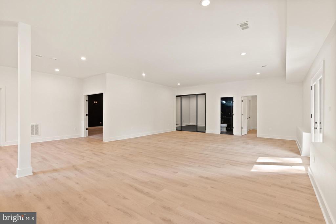
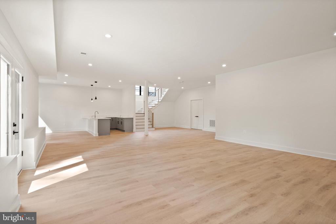
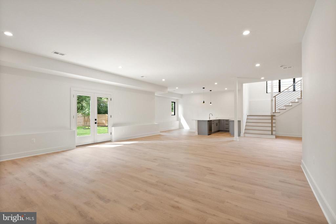
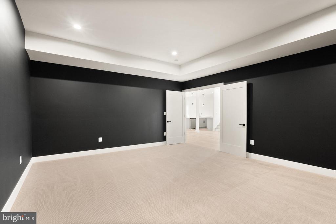
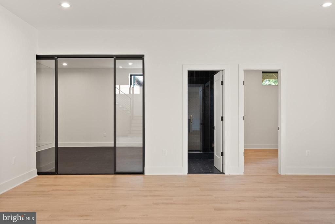
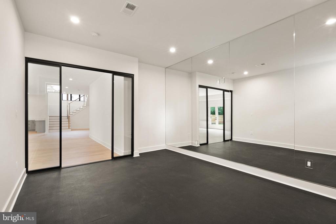
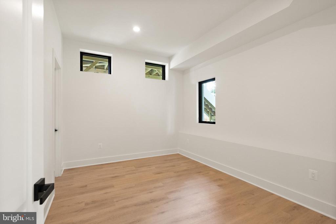
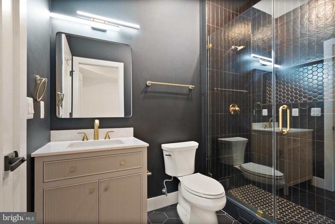
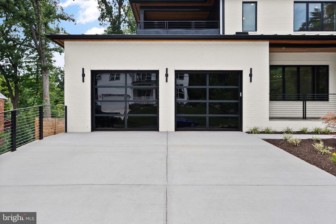
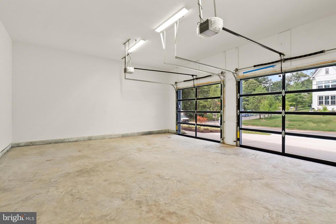
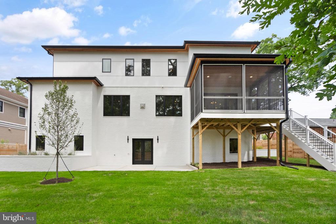
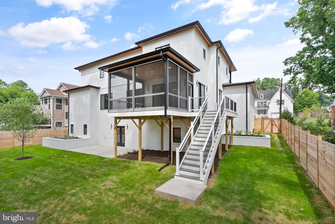
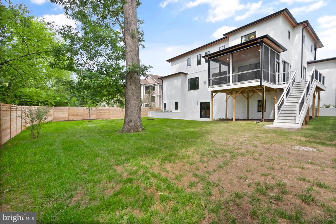
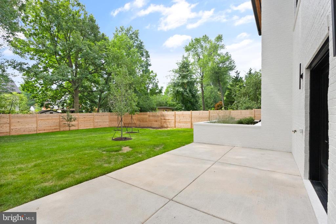
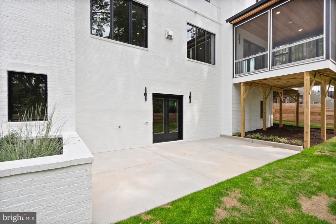
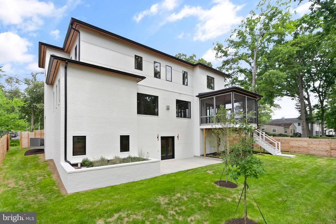
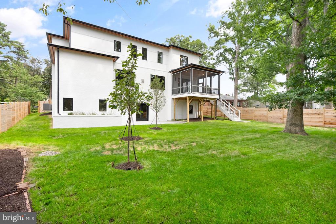
LOCATION, LOCATION, LOCATION! Only 5 minutes to most major NOVA thoroughfares, this stunning new construction Contemporary home is sure to please. The all brick home features 6 bedrooms and 6.5 bathrooms on 3 levels, including a main floor bedroom with full en-suite bathroom and a separate office. Situated in the highly sought-after HAYCOCK ES/LONGFELLOW MS/MCLEAN HS school pyramid, this home features 6,877 finished square feet of living space on an oversized 14,393 square foot lot! The open floor plan on the main level showcases a chef's dream gourmet kitchen with Thermador appliances, a huge island with seating and storage, quartz countertops, a large walk-in pantry, a breakfast room with access to the grilling deck and the screened porch, all open to the spacious great room with gas fireplace. A formal dining room with Butler's pantry, a mudroom with built-in bench and cubbies, and a powder room complete the main level. 10' ceilings and hardwood floors throughout the main level. Head upstairs to the luxurious primary suite with its private balcony, oversized walk-in closet and a spa-like primary bath with dual vanities, frameless heavy-glass enclosed shower, and freestanding soaking tub. Three secondary bedrooms, all with full en-suite bathrooms and walk-in closets, a loft/office area, and a laundry room complete the upper level. The spacious basement features an expansive recreation room with walk-out access to the concrete patio and level back yard, walk-behind wet bar and Luxury Vinyl Plank (LVP) flooring, an enclosed media room, a bedroom with walk-in closet and access to a full bathroom, and an exercise room with rubber flooring and floor-to-ceiling mirrored wall. 9' ceilings in upper level and lower levels. Loads of storage on every level. Ring/Nest doorbell. 3-season screened porch off the main level with its all-weather Trex flooring and stairs leading to the back yard make this home perfect for entertaining COMMUTER'S DREAM! East Falls Church Metro only 1 mile away. I-66, Rt. 29, Rt. 7, Dulles Toll Road, and Washington Boulevard all within a 5 minute drive. Very conveniently located close to shopping, restaurants, and entertainment: less than 5 minutes to popular Birch & Broad; less than 10 minutes to Tysons Corner and Washington Golf & Country Club. HAYCOCK ES, LONGFELLOW MS, and MCLEAN HS.

6
beds

7
baths

6,877 Sq.Ft. LIVING AREA

0.33 Acres lot

LEO LEE

LEO LEE

Features & Amenities

Interior

  • total bedrooms6
  • Total bathrooms7
  • full bathrooms6
  • half bathroom1
  • Laundry room Hookup, Upper Floor
  • Flooring Ceramic Tile, Hardwood
  • Fireplace Gas/Propane
  • APPLIANCES Built-In Microwave, Built-In Range, Dishwasher, Disposal, Dual Flush Toilets, Energy Efficient Appliances, Oven - Double, Oven - Self Cleaning, Oven/Range - Gas, Range Hood, Refrigerator, Six Burner Stove, Stainless Steel Appliances, Washer/Dryer Hookups Only, Water Heater - High-Efficiency
  • other interior Features Breakfast Area, Built-Ins, Butlers Pantry, Entry Level Bedroom, Family Room Off Kitchen, Floor Plan - Open, Formal/Separate Dining Room, Kitchen - Eat-In, Kitchen - Gourmet, Kitchen - Island, Kitchen - Table Space, Pantry, Primary Bath(s), Recessed Lighting, Bathroom - Soaking Tub, Bathroom - Tub Shower, Upgraded Countertops, Walk-in Closet(s), Wet/Dry Bar, Wood Floors

Area & Lot

  • Status Sold
  • Date Sold October 31, 2024
  • Living Area6,877 Sq.Ft.
  • Total Area6,877 Sq.Ft.
  • Lot Area0.33 Acres
  • MLS® IDVAFX2178738
  • TypeResidential
  • YEAR BUILT2024
  • NeighborhoodMCLEAN
  • Architecture StylesTransitional, Contemporary
  • Elementary SchoolHAYCOCK
  • Middle SchoolLONGFELLOW
  • High SchoolMCLEAN
  • School DistrictFAIRFAX COUNTY PUBLIC SCHOOLS

Exterior

  • STORIES3
  • Garage Space2.0
  • water SourcePublic
  • PoolNo Pool
  • roofArchitectural Shingle, Metal
  • lot featuresFront Yard, Landscaping, Level, Rear Yard, Side Yard(s)
  • parkingAttached Garage, Driveway, On Street
  • HEAT TYPECentral, Forced Air, Humidifier, Programmable Thermostat, Zoned
  • AIR CONDITIONINGCeiling Fan(s), Central A/C, Multi Units, Programmable Thermostat, Zoned
  • sewerCommunity Septic Tank, Public Sewer
  • SubstructureConcrete Perimeter
  • Disability FeaturesOther
  • security FeaturesCarbon Monoxide Detectors, Smoke Detector
  • other exterior FeaturesExterior Lighting, Flood Lights, Street Lights

Financial

  • Sales Price$2,500,000
  • Real Estate Tax $13,470/yr
  • Zoning 140
View Virtual Tour

MCLEAN

Explore

Work With Leo

Leo has great clients and he loves to help them and be of service. He feels his work is meaningful every time he helps his client find the right place to start their family, business, or dream.

Follow Me on Instagram