4054 41ST STREET
4054 41ST STREET
4054 41ST STREET
4054 41ST STREET
4054 41ST STREET
4054 41ST STREET
4054 41ST STREET
4054 41ST STREET
4054 41ST STREET
4054 41ST STREET
4054 41ST STREET
4054 41ST STREET
4054 41ST STREET
4054 41ST STREET
4054 41ST STREET
4054 41ST STREET
4054 41ST STREET
4054 41ST STREET
4054 41ST STREET
4054 41ST STREET
4054 41ST STREET
4054 41ST STREET
4054 41ST STREET
4054 41ST STREET
4054 41ST STREET
4054 41ST STREET
4054 41ST STREET
4054 41ST STREET
4054 41ST STREET
4054 41ST STREET
4054 41ST STREET
4054 41ST STREET
4054 41ST STREET
4054 41ST STREET
4054 41ST STREET
4054 41ST STREET
4054 41ST STREET
4054 41ST STREET
4054 41ST STREET
4054 41ST STREET
4054 41ST STREET
4054 41ST STREET
4054 41ST STREET
4054 41ST STREET
4054 41ST STREET
SEE ALL PHOTOS
4054 41ST STREET
4054 41ST STREET
4054 41ST STREET
4054 41ST STREET
4054 41ST STREET
4054 41ST STREET
4054 41ST STREET
4054 41ST STREET
4054 41ST STREET
4054 41ST STREET
4054 41ST STREET
4054 41ST STREET
4054 41ST STREET
4054 41ST STREET
4054 41ST STREET
4054 41ST STREET
4054 41ST STREET
4054 41ST STREET
4054 41ST STREET
4054 41ST STREET
4054 41ST STREET
4054 41ST STREET
4054 41ST STREET
4054 41ST STREET
4054 41ST STREET
4054 41ST STREET
4054 41ST STREET
4054 41ST STREET
4054 41ST STREET
4054 41ST STREET
4054 41ST STREET
4054 41ST STREET
4054 41ST STREET
4054 41ST STREET
4054 41ST STREET
4054 41ST STREET
4054 41ST STREET
4054 41ST STREET
4054 41ST STREET
4054 41ST STREET
4054 41ST STREET
4054 41ST STREET
4054 41ST STREET
4054 41ST STREET
4054 41ST STREET
Sold

4054 41ST STREET

4054 41ST STREET, MCLEAN, VA 22101

$1,637,500
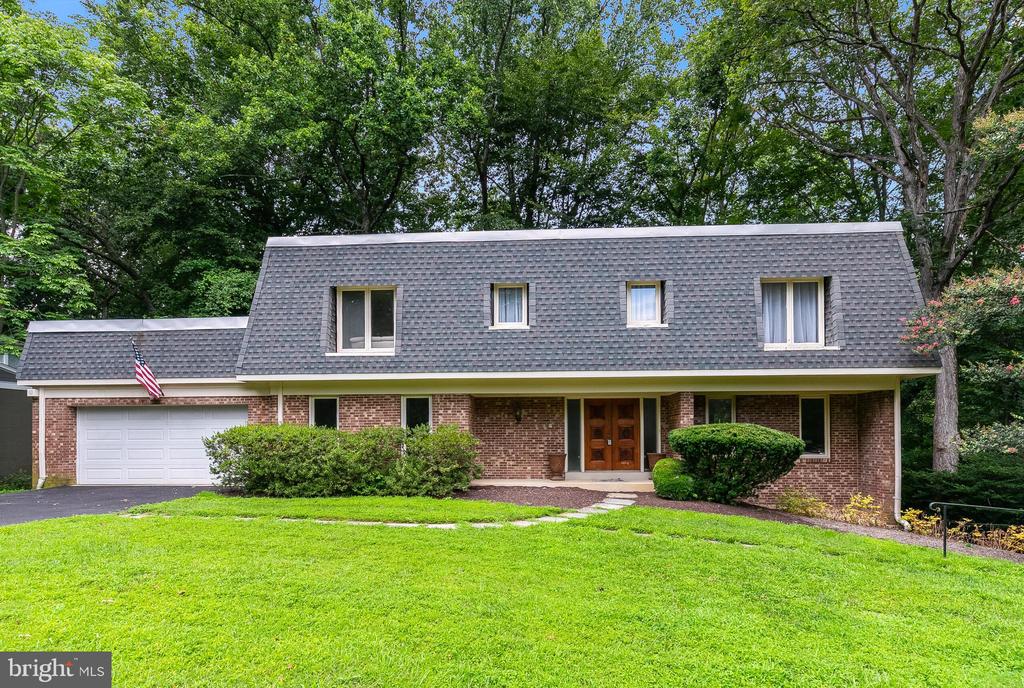
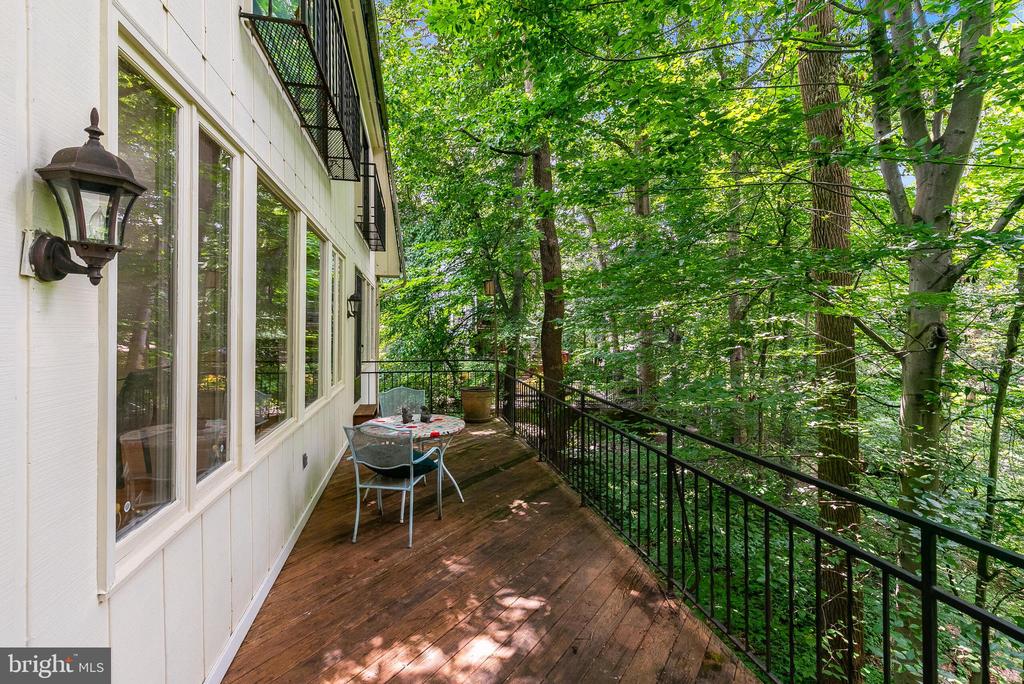
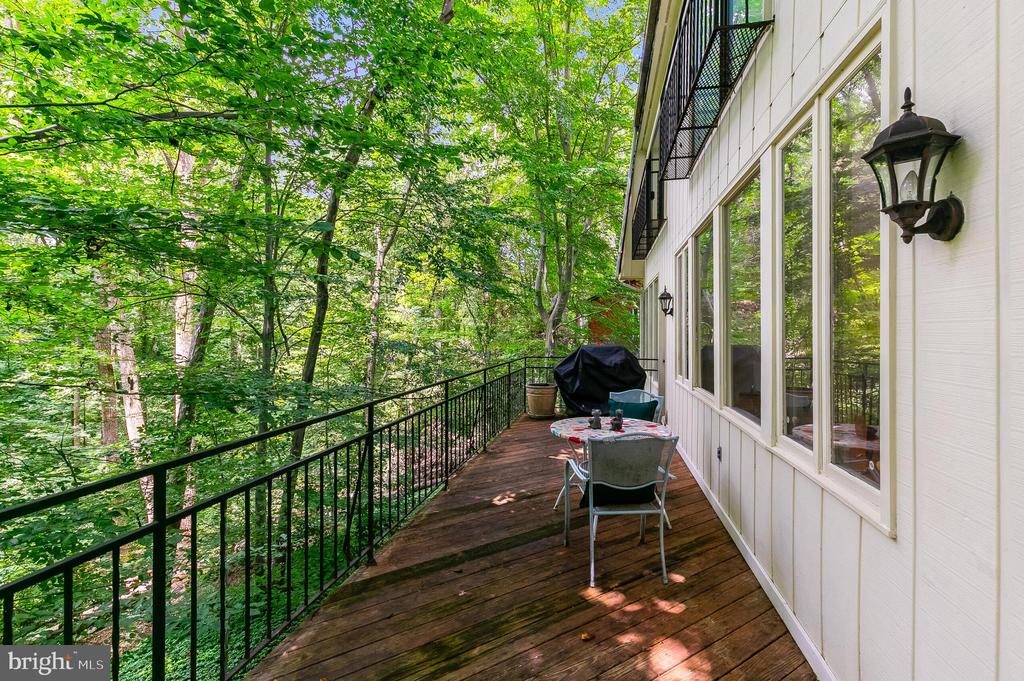
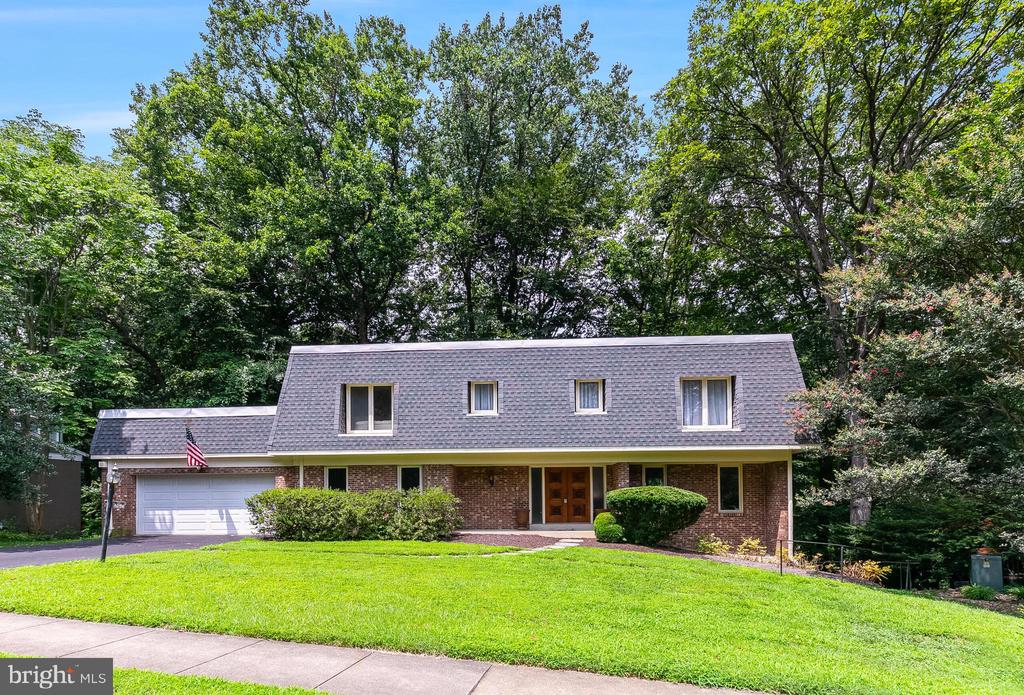
With over $200,000 in upgrades in the past two years, this beautifully updated 6-bedroom, modern colonial home is conveniently located in McLean's coveted Chain Bridge Forest--just one stoplight from D.C. Blending sophistication with privacy, this home backs to 10 acres of protected woodlands--offering a peaceful retreat with unmatched access to the city.
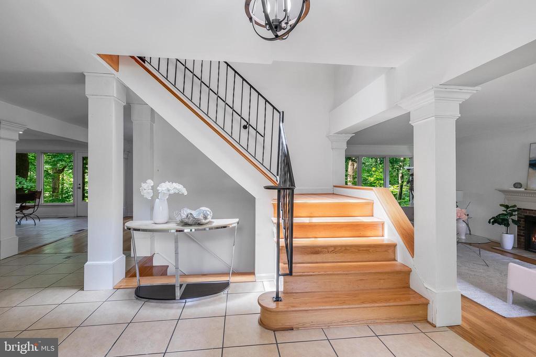
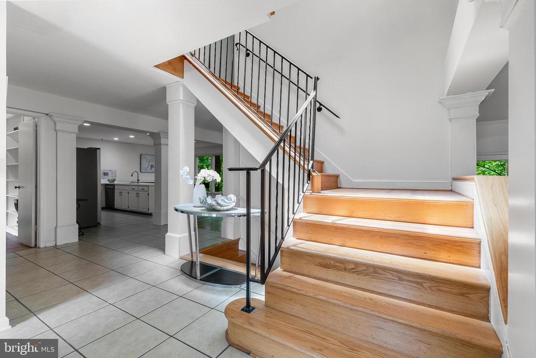
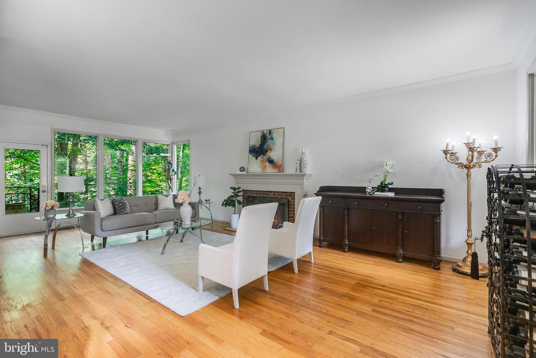
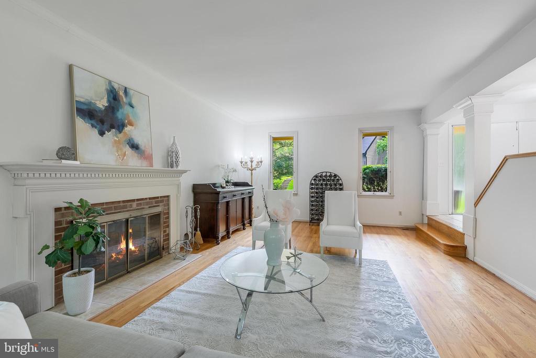
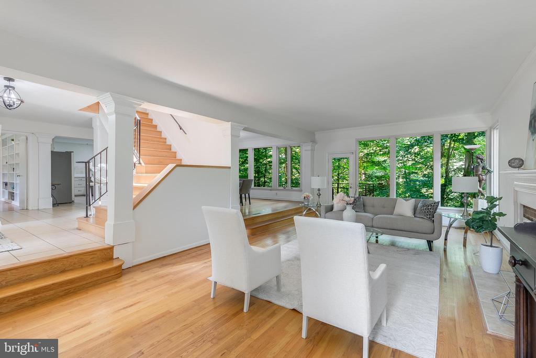
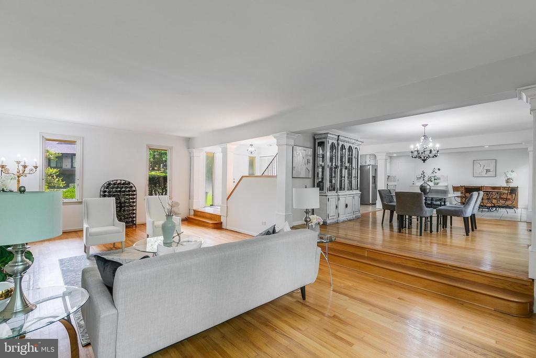
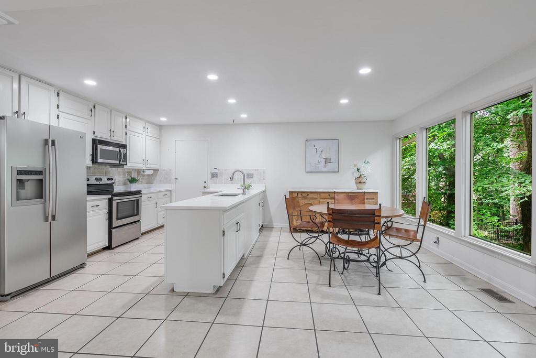
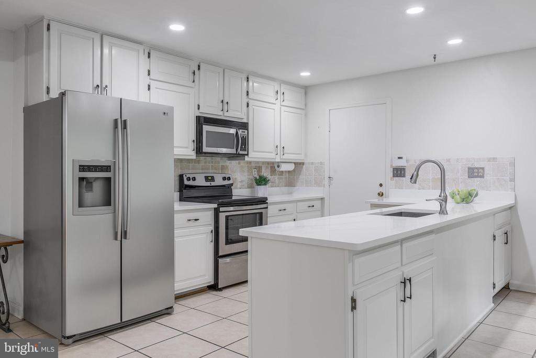
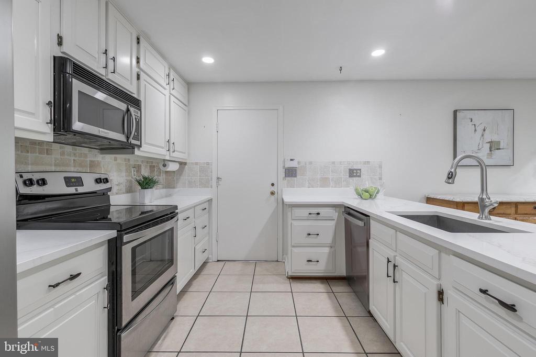
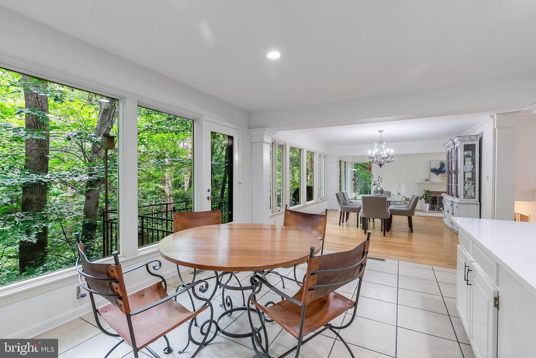
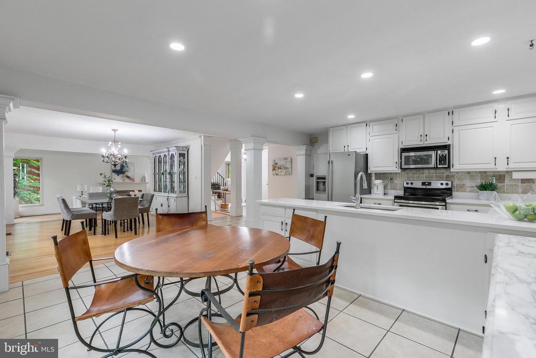
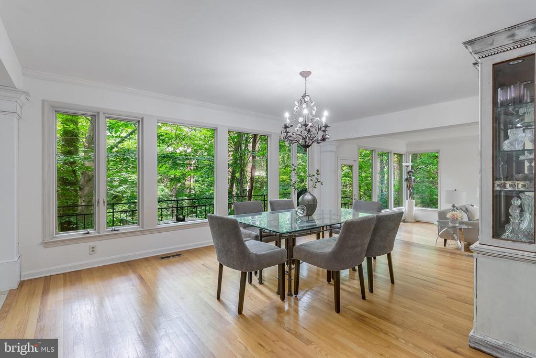
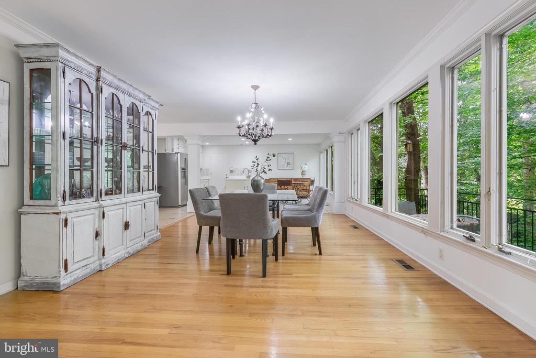
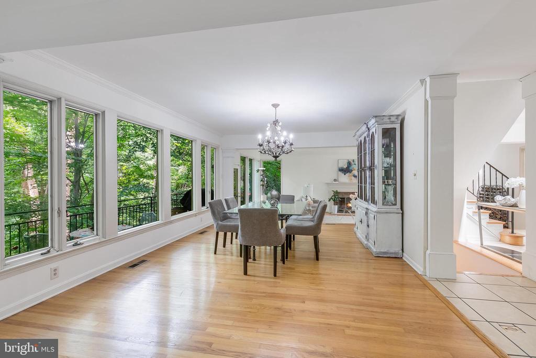
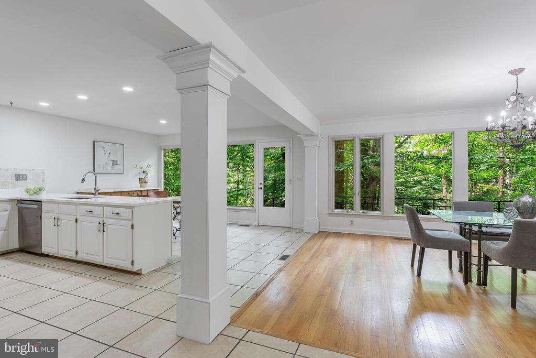
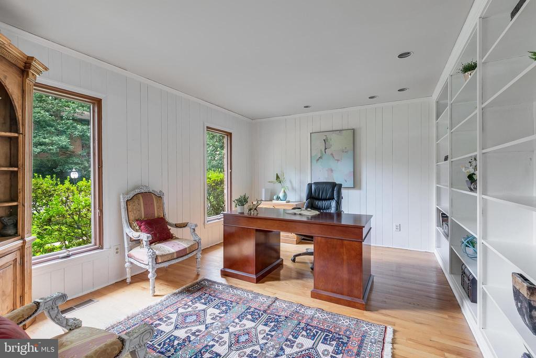
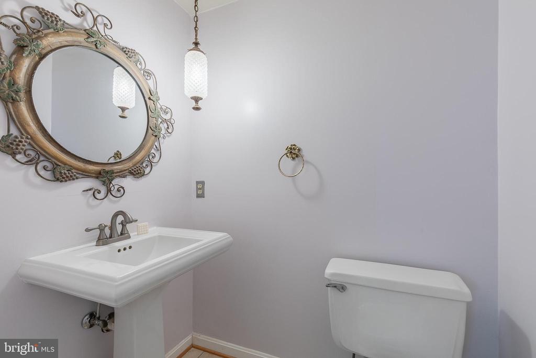
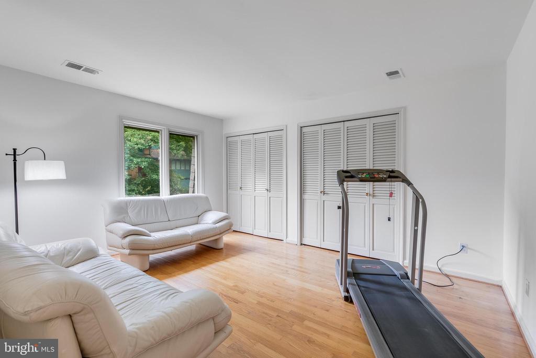
Thoughtful renovations are evident throughout, beginning with the gracious foyer that opens to elegant formal spaces, including a living room with a classic brick wood-burning fireplace and a dining room framed by peaceful wooded views. The renovated kitchen features white-glazed cabinetry, stainless steel appliances, and new quartz countertops, seamlessly connecting to a sunlit breakfast room with access to the rear deck. A charming main-level bedroom/office with custom built-ins--and an adjacent powder room--adds even more versatility and functionality.
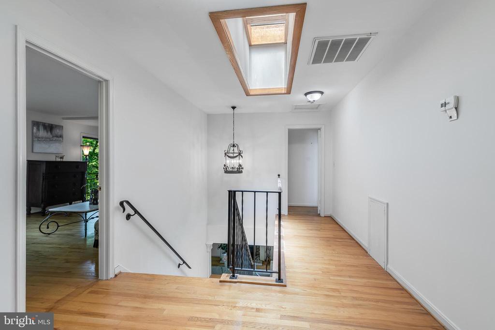
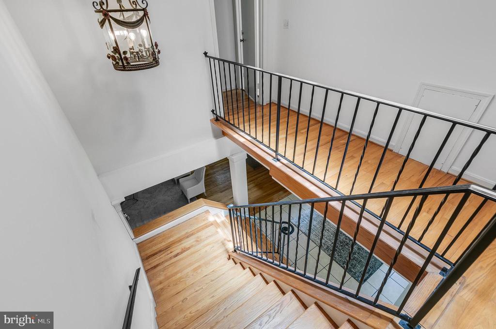
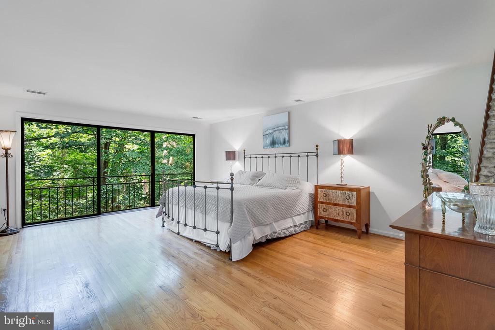
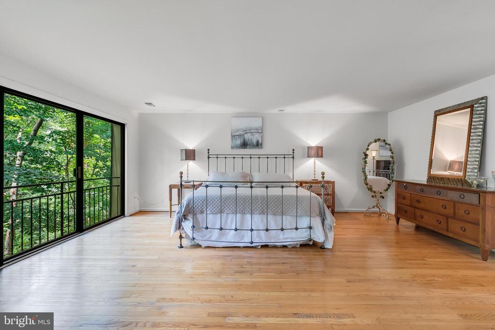
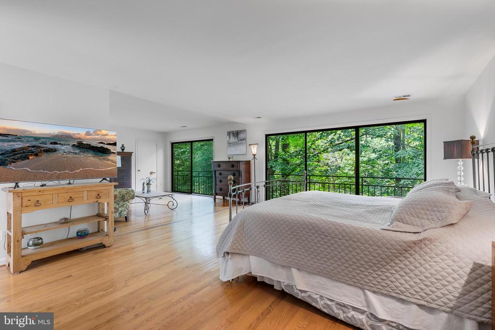
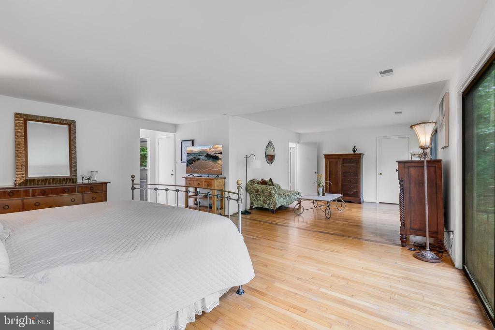
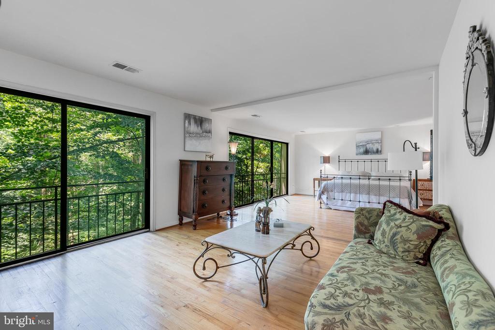
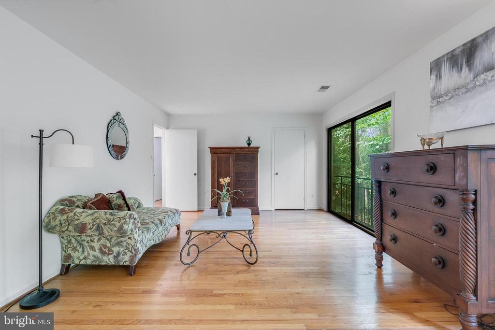
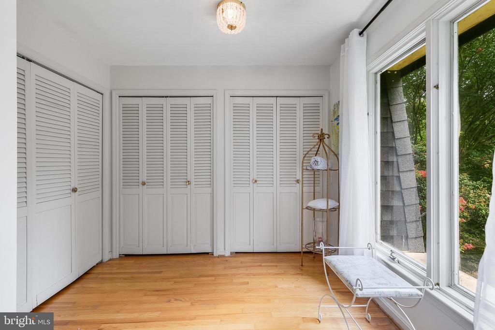
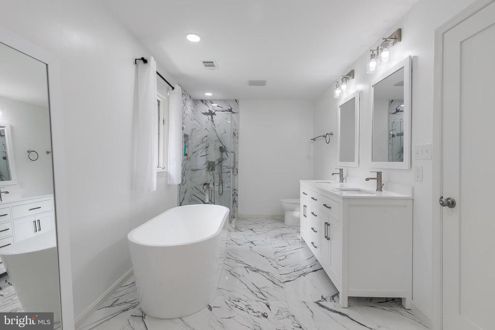
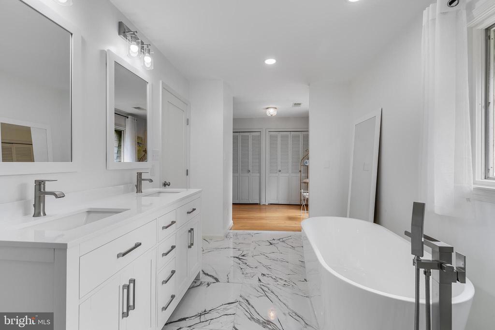
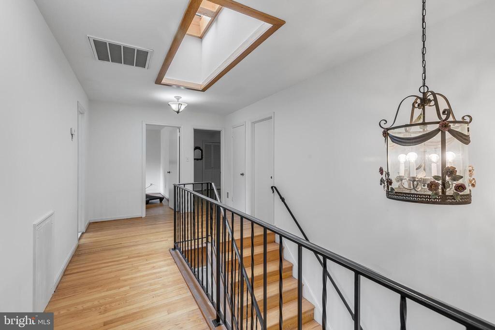
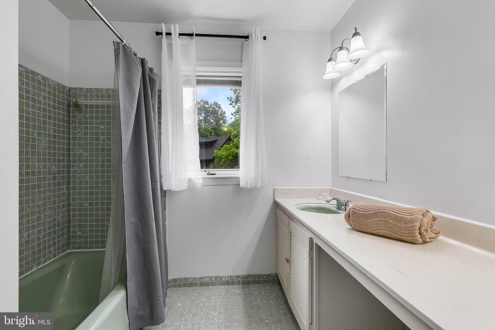
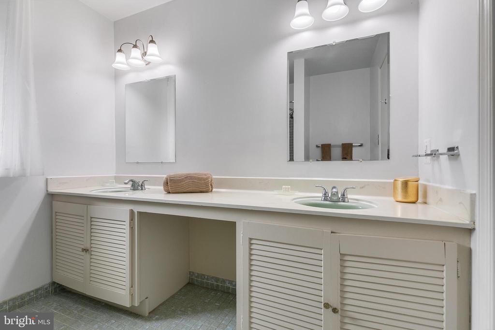
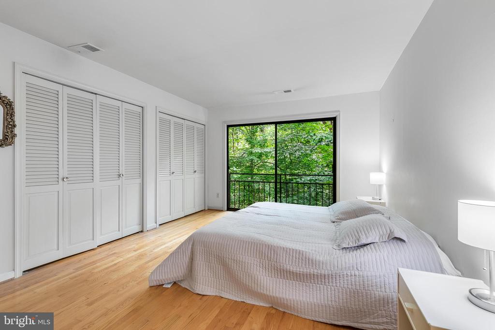
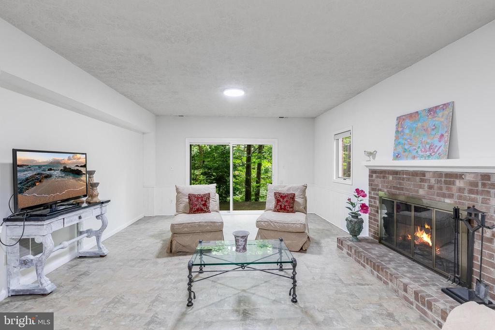
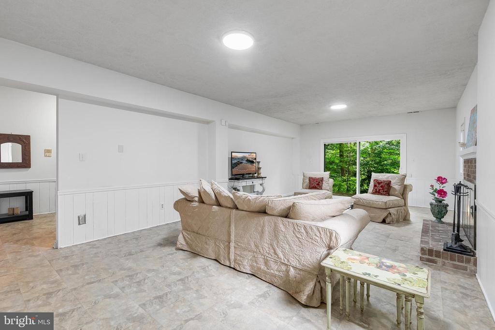
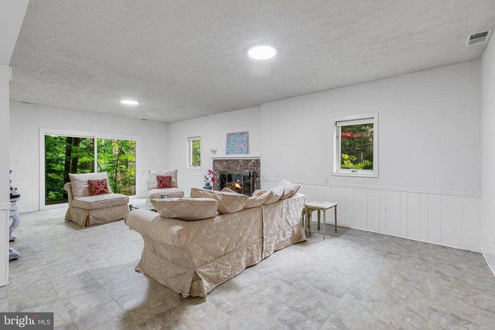
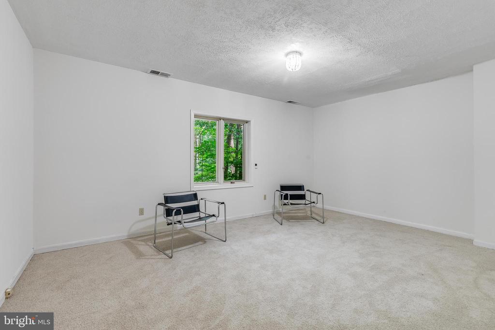
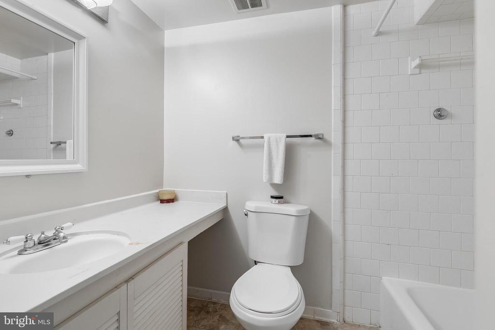
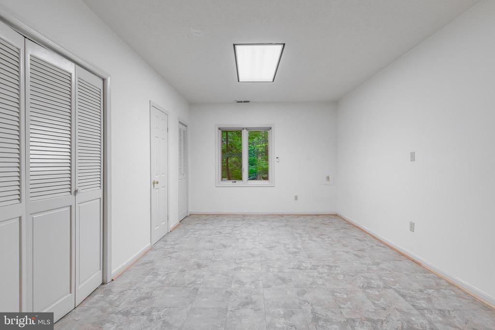
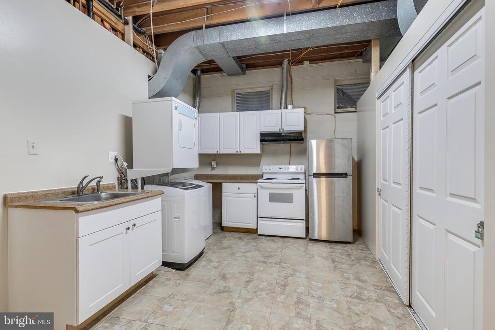
The upper level features a skylight that brightens the hardwood floors and leads to the spacious primary suite, complete with a sitting room, a Juliet balcony, a walk-in closet, and a spa-inspired bath which was renovated in 2024. Two additional bedrooms share a stylish hall bath. Restoring a fourth bedroom on the upper level is possible. The walk-out lower level includes a generous recreation room with patio access and flexible living space ideal for an in-law or au pair suite, featuring a kitchenette, two versatile bedrooms, and a full bath.
Notable updates include a new roof, a HVAC system, a fully renovated kitchen, a remodeled primary bath, a new driveway, and a new water heater--just to name a few. This rare opportunity beautifully blends timeless elegance with modern enhancements and is ideally located near DC, most commuter routes, parks, and premier shopping,

6
beds

4
baths

4,739 Sq.Ft. LIVING AREA

0.3 Acres lot

Tracy Williams

Features & Amenities

Interior

  • total bedrooms6
  • Total bathrooms4
  • full bathrooms3
  • half bathroom1
  • Flooring Hardwood, Ceramic Tile
  • APPLIANCES Built-In Microwave, Dishwasher, Disposal, Icemaker, Refrigerator, Stove, Stainless Steel Appliances, Washer, Dryer
  • other interior Features Bathroom - Soaking Tub, Bathroom - Stall Shower, Built-Ins, Carpet, Crown Moldings, Formal/Separate Dining Room, Kitchen - Gourmet, Kitchen - Table Space, Primary Bath(s), Recessed Lighting, Upgraded Countertops, Walk-in Closet(s), Wood Floors

Area & Lot

  • Status Sold
  • Date Sold May 6, 2026
  • Living Area4,739 Sq.Ft.
  • Lot Area0.3 Acres
  • MLS® IDVAFX2281780
  • TypeResidential
  • YEAR BUILT1973
  • NeighborhoodMCLEAN
  • Architecture StylesColonial, Transitional
  • View DescriptionGarden/Lawn, Trees/Woods
  • Middle SchoolLONGFELLOW
  • High SchoolMCLEAN

Exterior

  • STORIES3
  • Garage Space2.0
  • water SourcePublic
  • lot featuresTrees/Wooded, Private, Adjoins - Public Land
  • parkingAttached Garage, Driveway
  • HEAT TYPEForced Air
  • AIR CONDITIONINGCentral A/C
  • sewerPublic Sewer
  • SubstructureSlab, Concrete Perimeter
  • Disability FeaturesNone

Financial

  • Sales Price$1,637,500
  • Real Estate Tax $19,928/yr
  • Zoning 121

MCLEAN

Explore

Work With Leo

Leo has great clients and he loves to help them and be of service. He feels his work is meaningful every time he helps his client find the right place to start their family, business, or dream.

Follow Me on Instagram