3651 N HARRISON STREET N
SEE ALL PHOTOS
3651 N HARRISON STREET N
Sold

3651 N HARRISON STREET N

3651 N HARRISON STREET N, ARLINGTON, VA 22207

$2,695,000
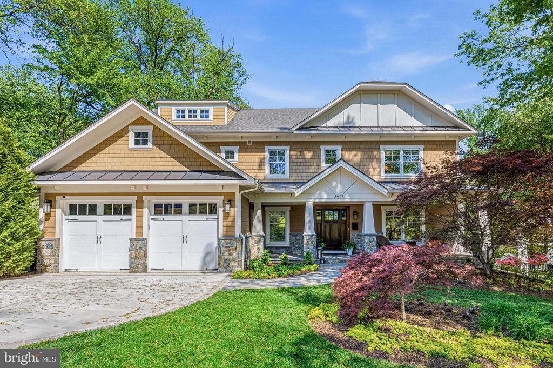
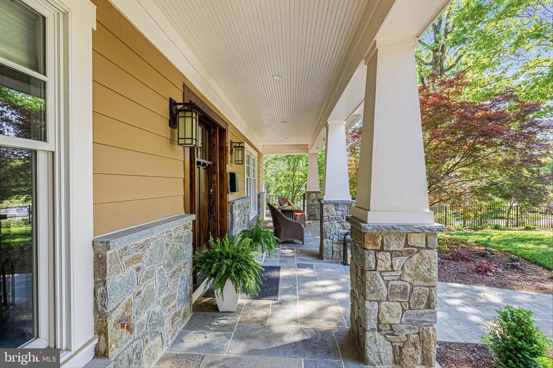
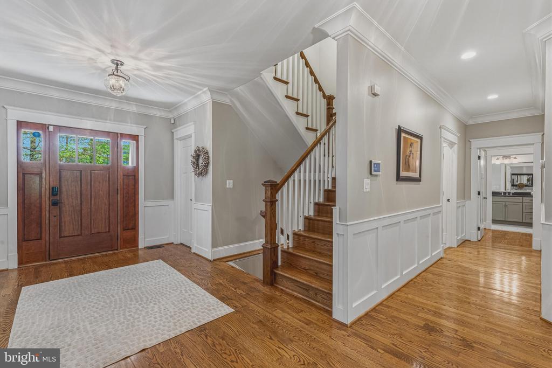
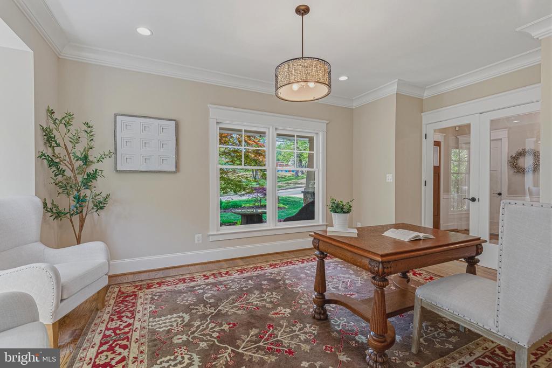
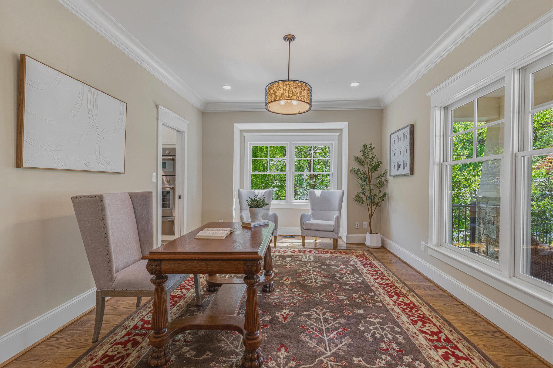
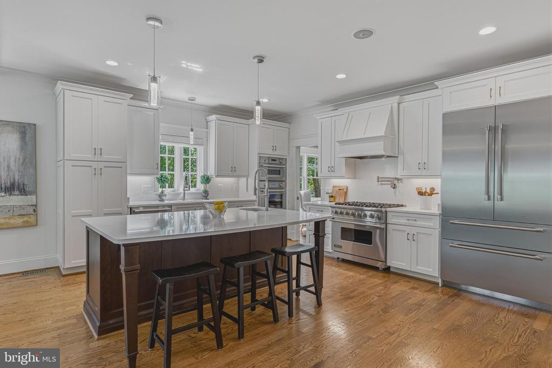
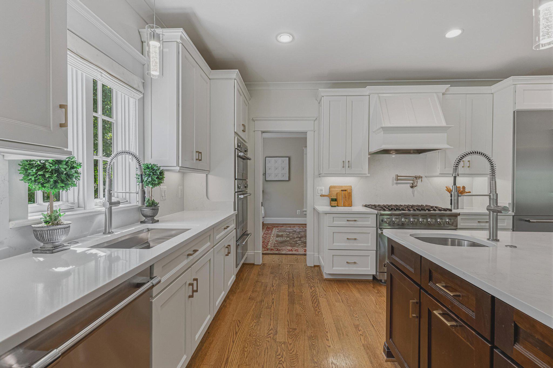
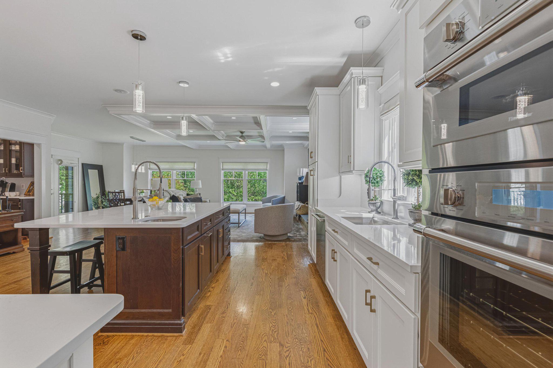
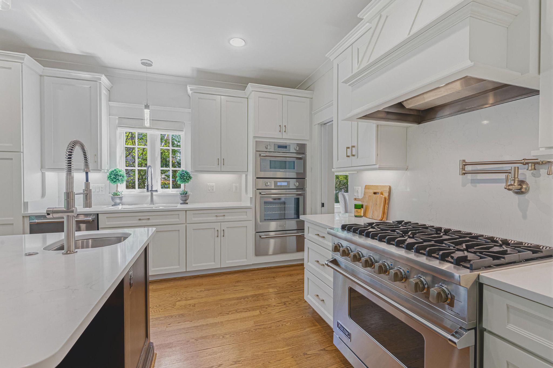
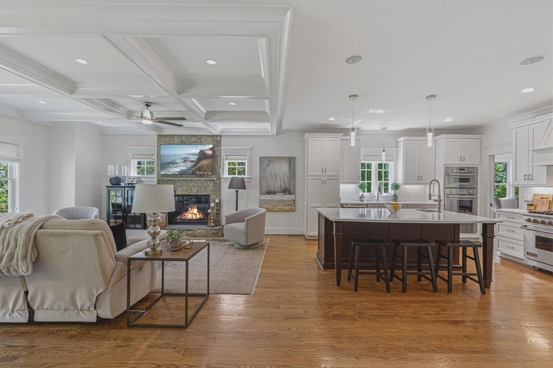
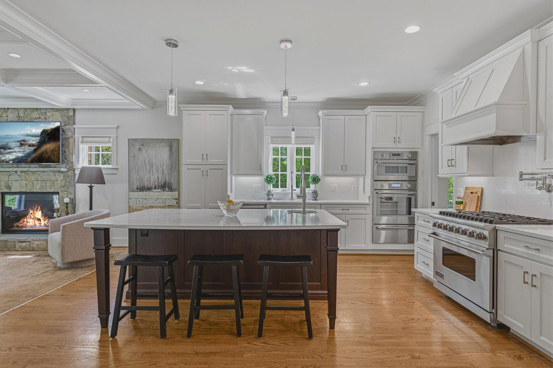
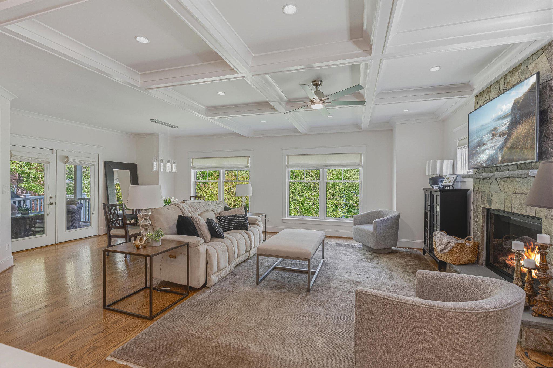
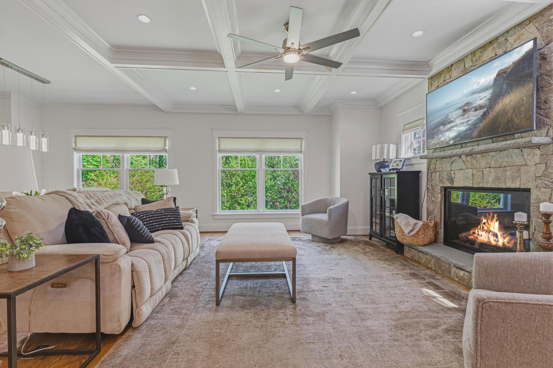
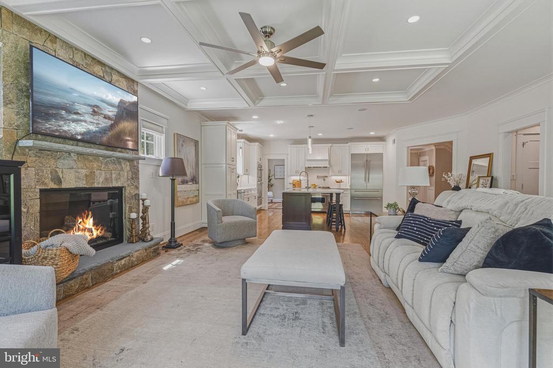
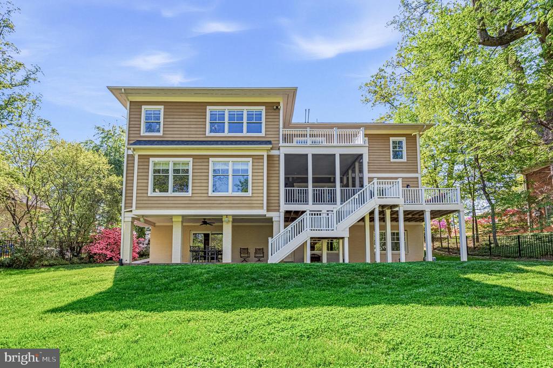
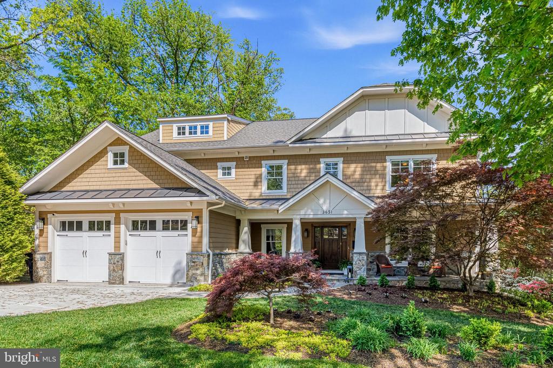
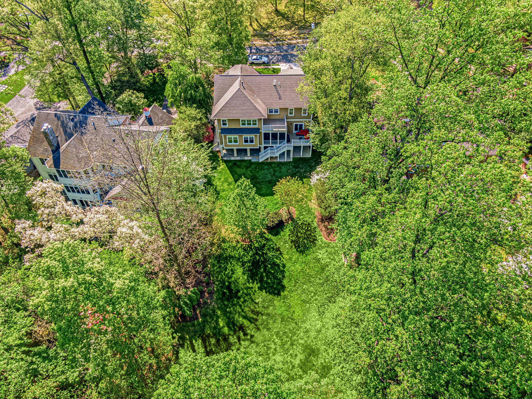
This exceptional home showcases a beautiful setting and intentional design throughout. Set on a 0.6-acre lot with a generous rear yard, the nearly 6,000-square-foot residence offers privacy, sophistication, and a highly functional flow for modern living. A gracious front porch opens to a spacious foyer, flanked by a formal living room or private home office with glass French doors. The heart of the home is a stunning, newly renovated kitchen that opens to the family room, which is ideal for both daily living and entertaining. With over $60,000 in upgrades, the chef's kitchen features high-end Thermador and Viking appliances, including a six-burner range, a new dishwasher, and a new three-piece oven set, along with custom cabinetry, new quartz countertops, and a generous center island. The adjoining family room, anchored by a gas fireplace, offers a relaxed gathering space with views of the backyard.
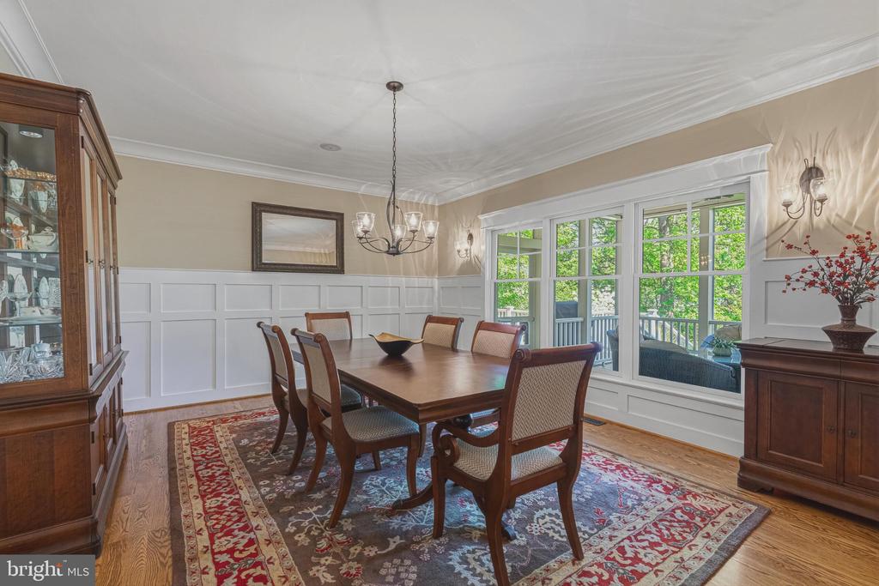
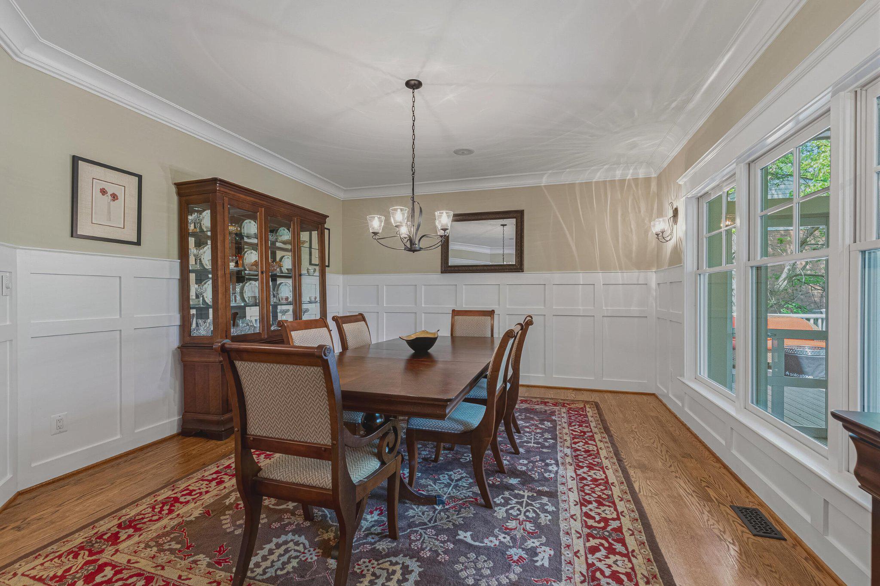
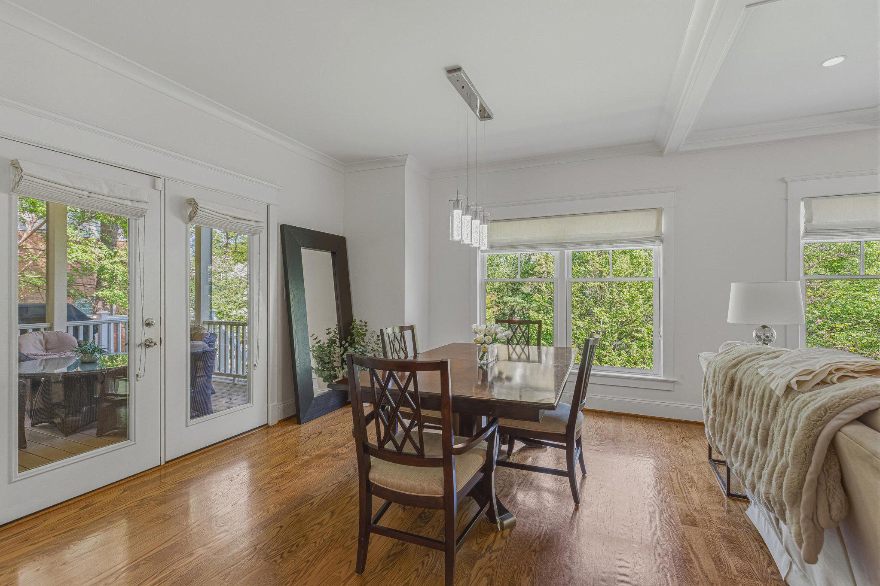
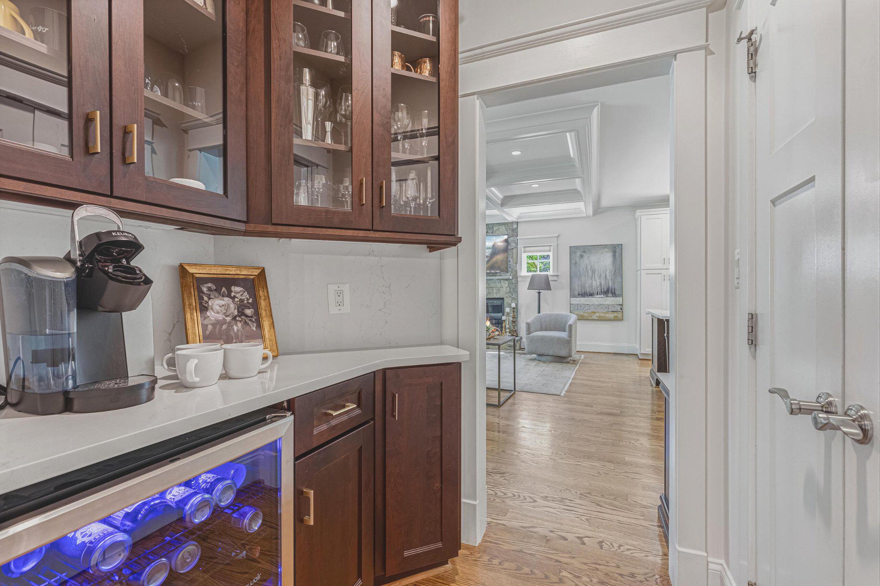
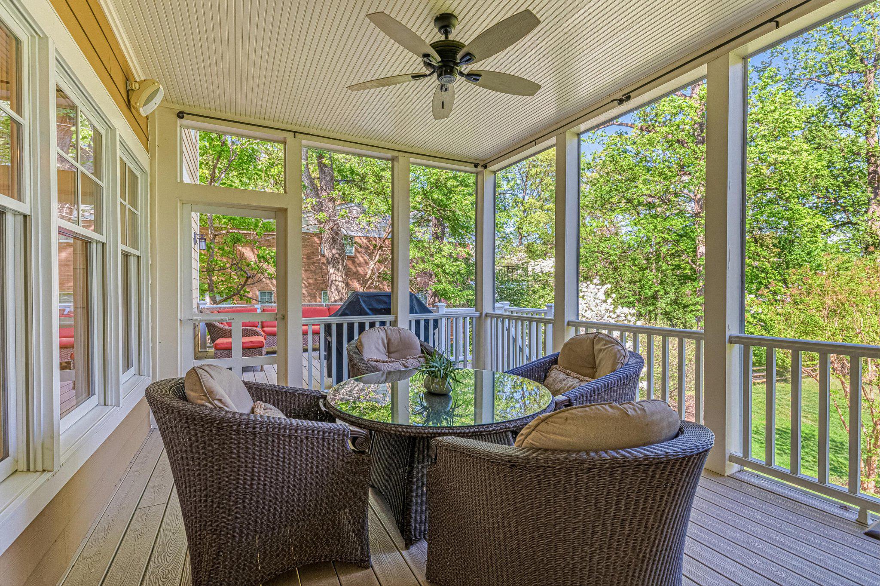
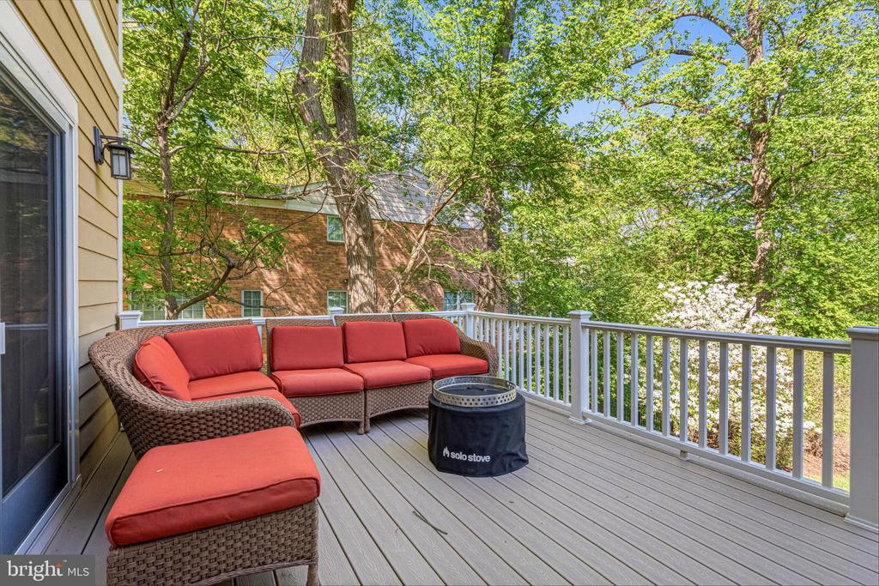
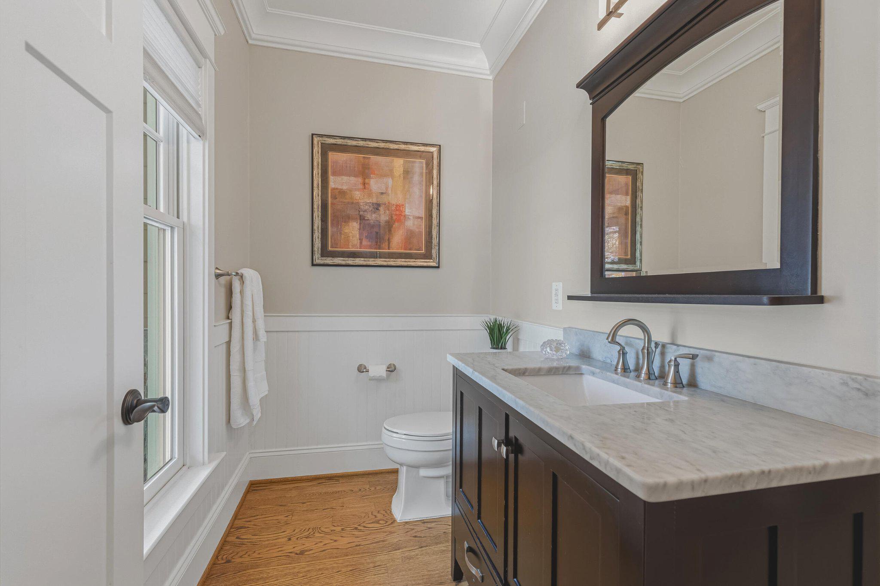
A screened porch and adjacent deck extend the living space outdoors, while a well-appointed butler's pantry with beverage refrigerator connects the kitchen to the formal dining room, perfect for hosting. The main level also includes a private guest suite with full bath, a powder room, generous storage, and a functional mudroom with direct access to the two-car garage.
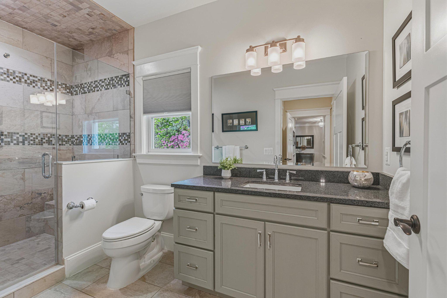
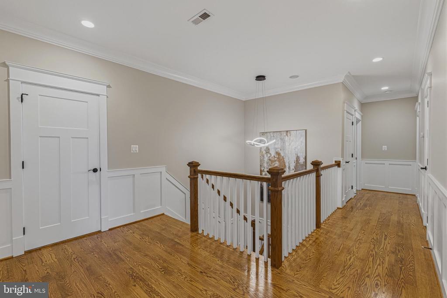
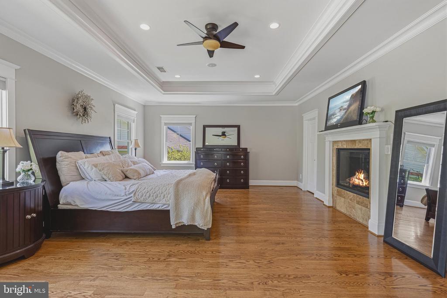
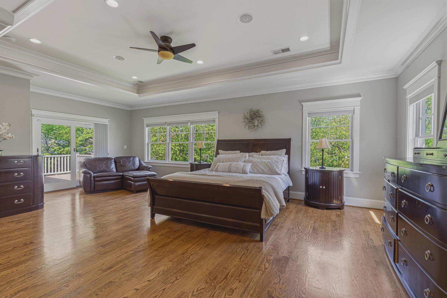
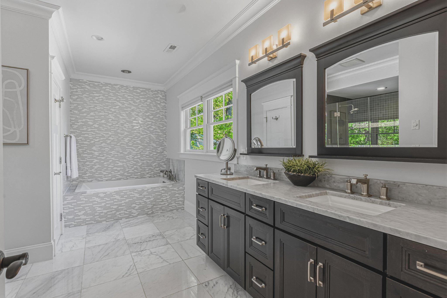
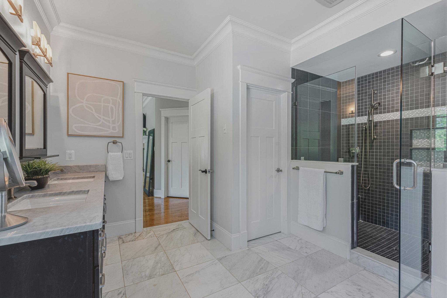
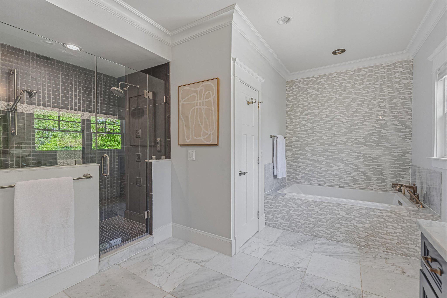
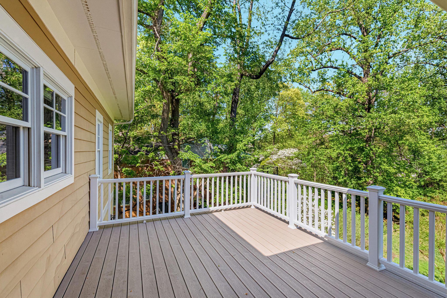
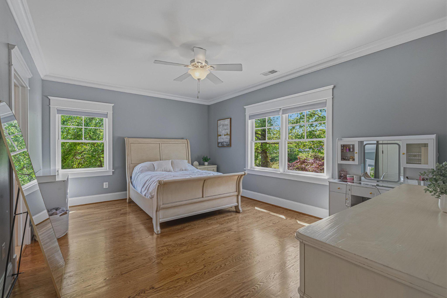
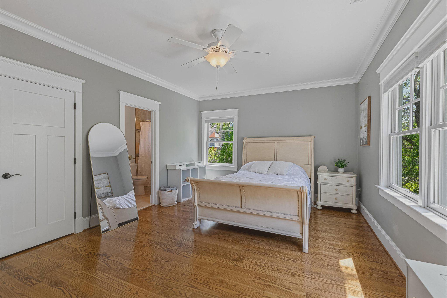
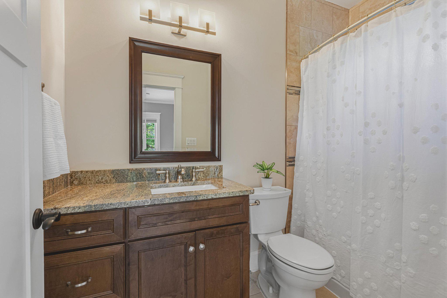
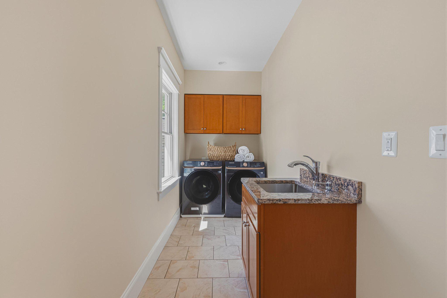
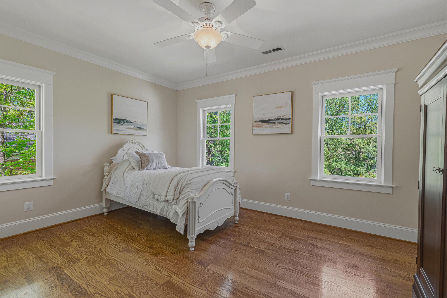
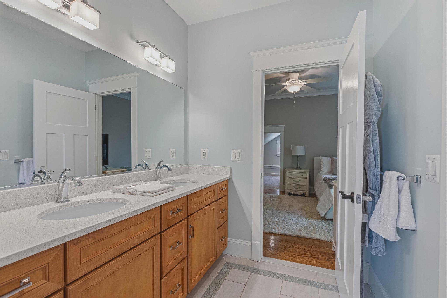
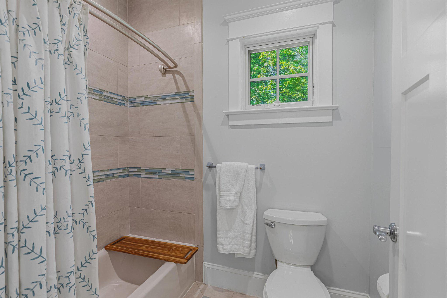
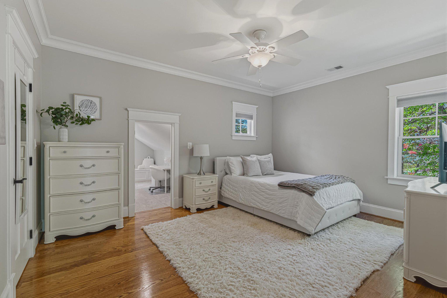
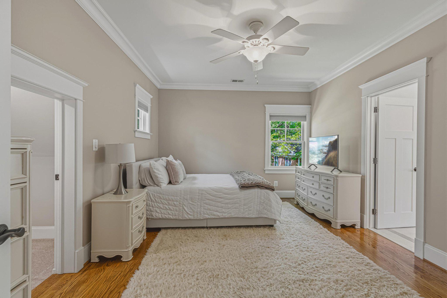
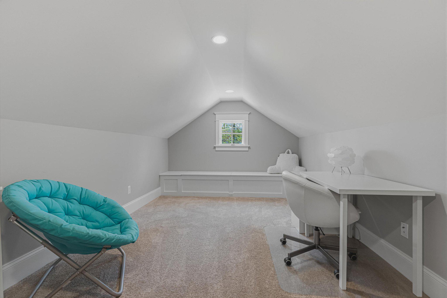
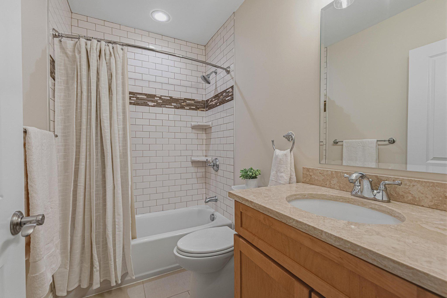
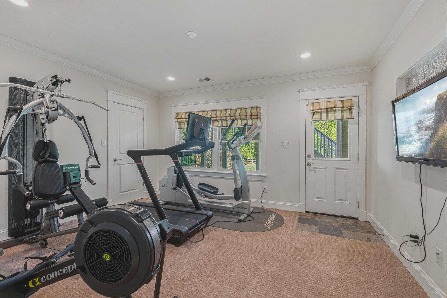
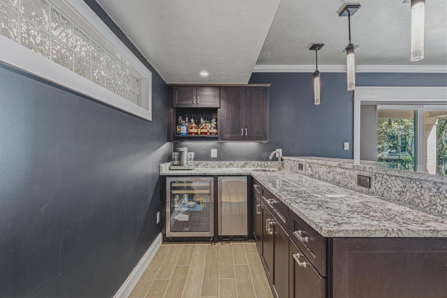
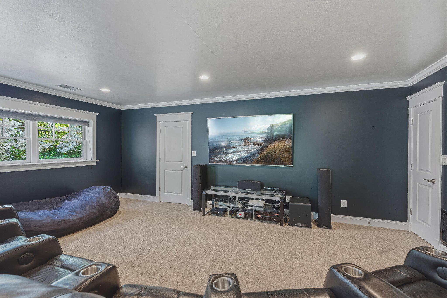
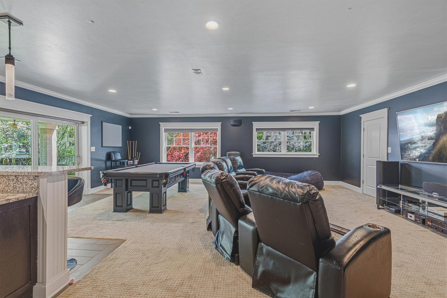
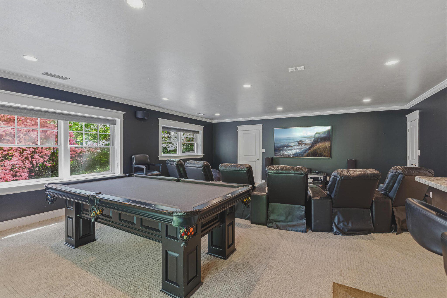
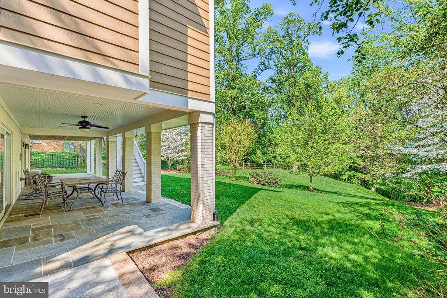
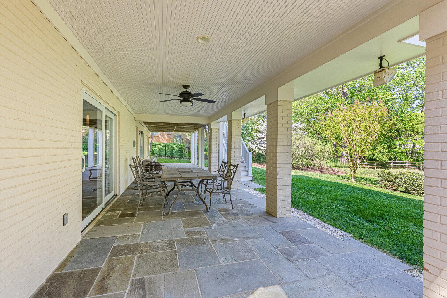
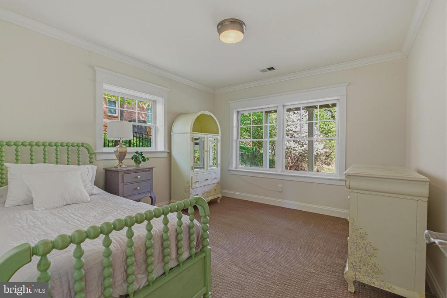
Upstairs, four bedrooms, three full baths, and a convenient laundry room provide comfort and flexibility. The primary suite is a true retreat, featuring two walk-in closets, a sitting room with gas fireplace, a private walk-out deck, and a spa-inspired bath. One bedroom has an en-suite bath, while two others share a double-vanity bathroom. The walk-out lower level offers an expansive recreation room with wet bar which is ideal for entertaining, along with an exercise room, additional bedroom, full bath, and space for a wine room. French doors open to a covered patio, creating seamless indoor-outdoor flow.
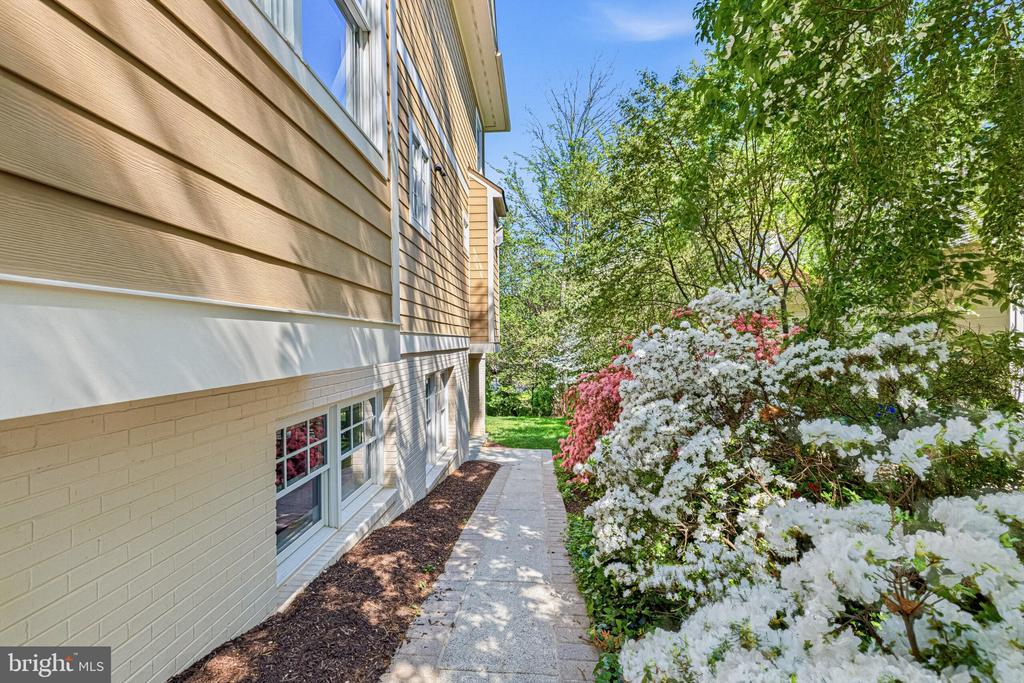
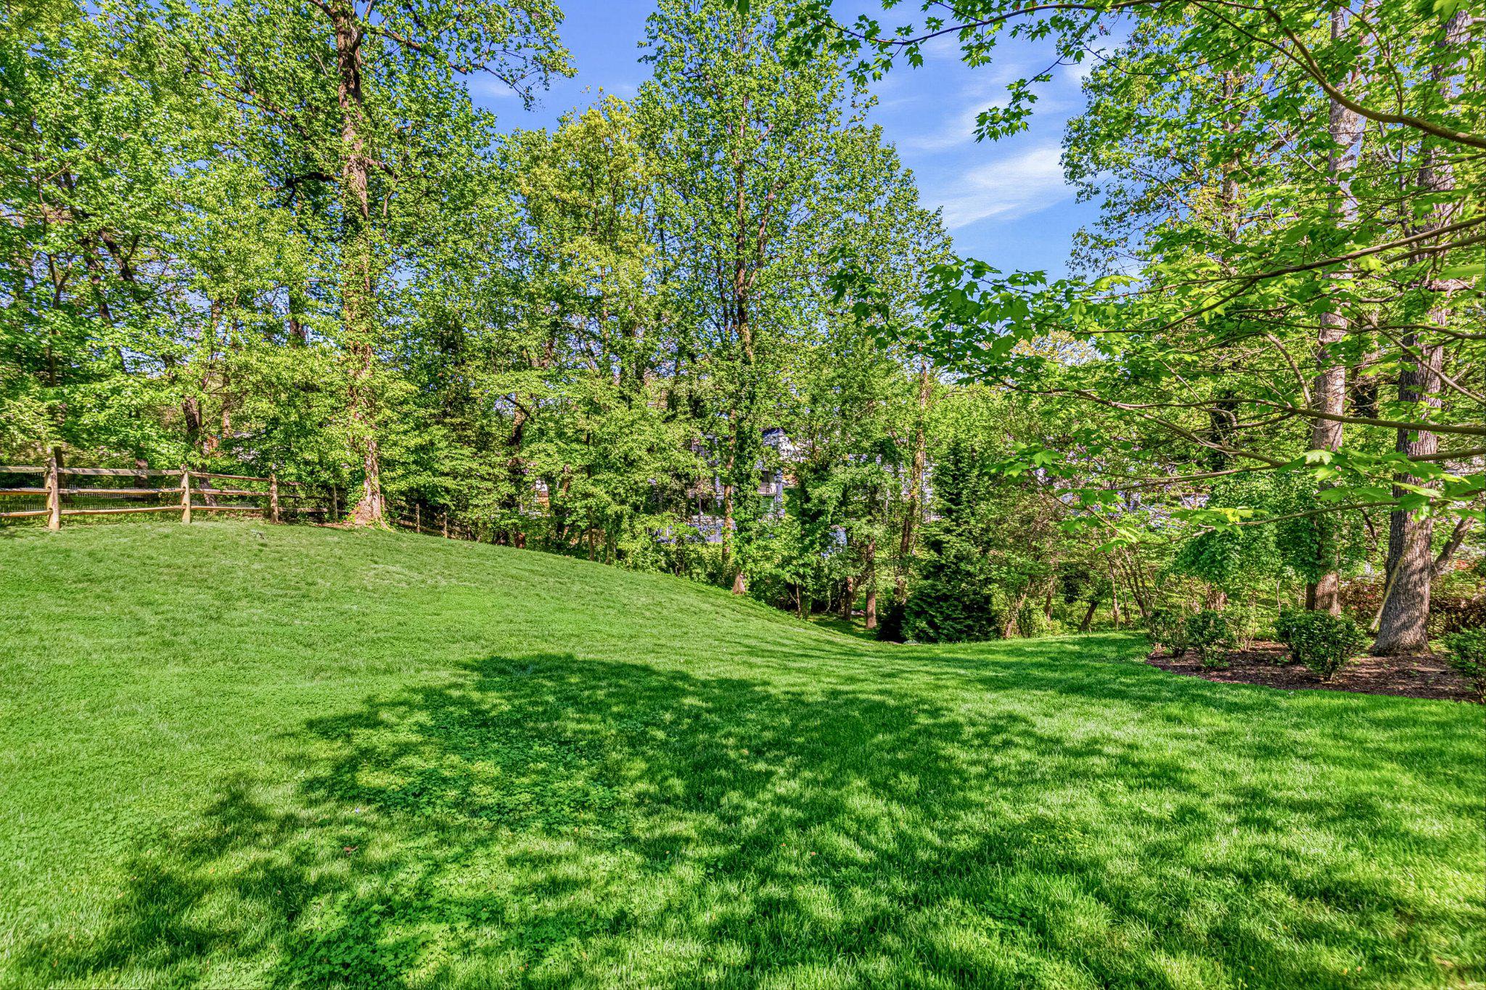
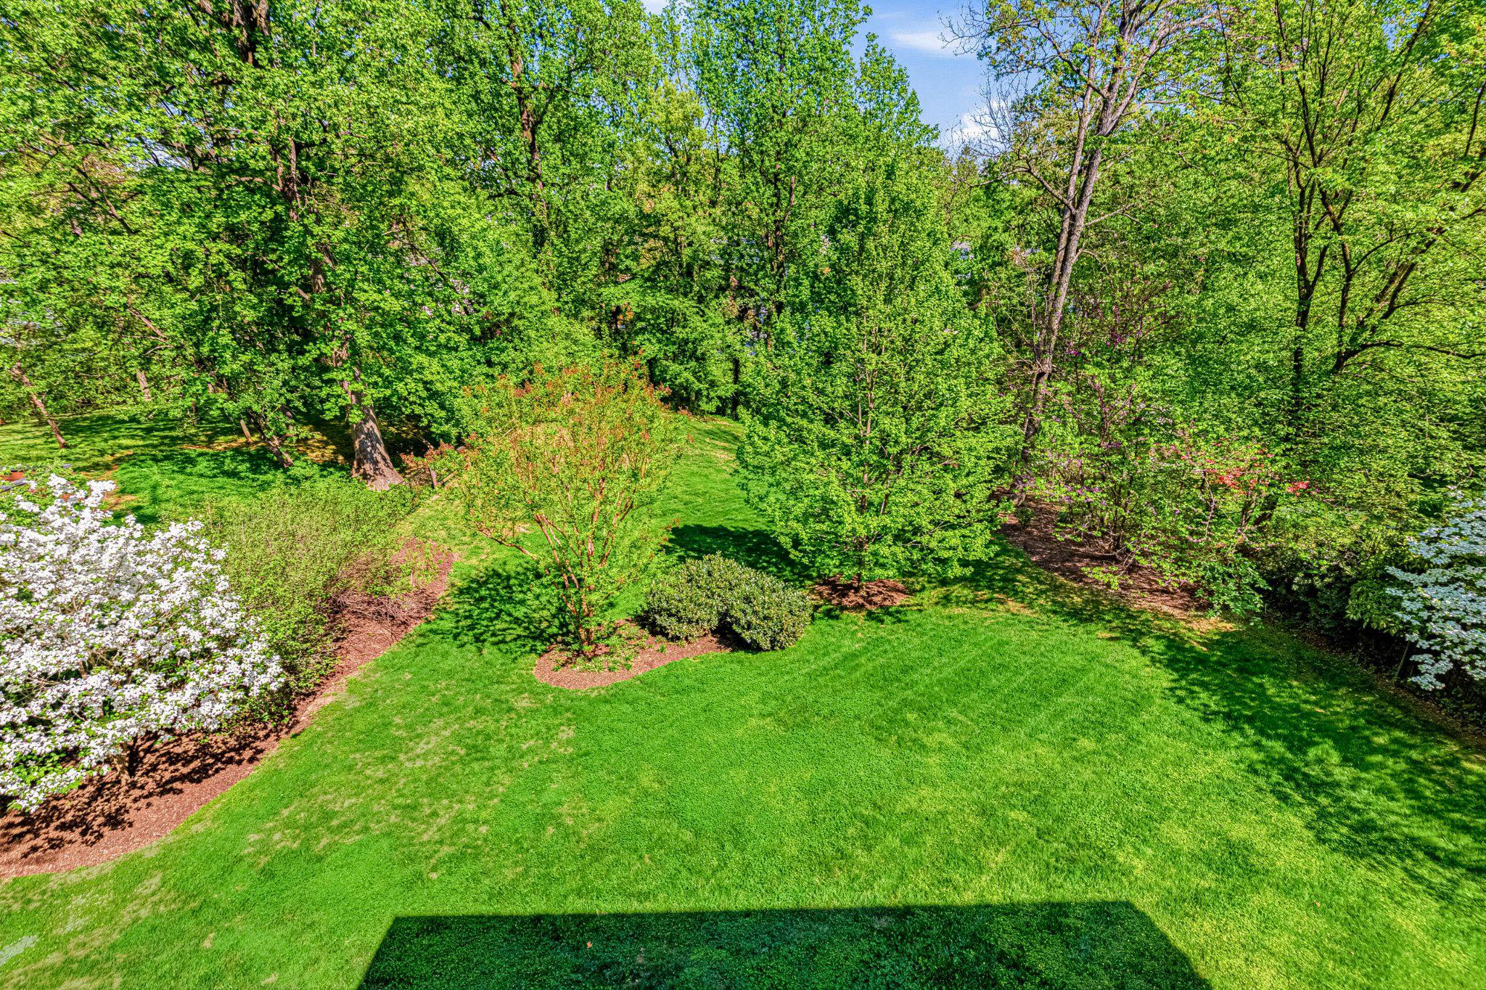
The private backyard offers ample space for a pool, sport court, outdoor kitchen, or gardens. Ideally located near parks, shopping, dining, and with easy access to Washington, DC, this remarkable home offers the very best of Arlington living.

6
beds

6
baths

6,284 Sq.Ft. LIVING AREA

0.6 Acres lot

Tracy Williams

Features & Amenities

Interior

  • total bedrooms6
  • Total bathrooms6
  • full bathrooms5
  • half bathroom1
  • Laundry room Upper Floor
  • Flooring Hardwood, Carpet
  • Fireplace Gas/Propane, Mantel(s)
  • APPLIANCES Air Cleaner, Cooktop, Dishwasher, Disposal, Energy Efficient Appliances, Extra Refrigerator/Freezer, Humidifier, Microwave, Oven - Double, Range Hood, Refrigerator, Six Burner Stove
  • other interior Features Breakfast Area, Butlers Pantry, Family Room Off Kitchen, Kitchen - Gourmet, Kitchen - Island, Dining Area, Built-Ins, Chair Railings, Crown Moldings, Entry Level Bedroom, Upgraded Countertops, Primary Bath(s), Wet/Dry Bar, Wood Floors, Whirl Pool/Hot Tub, Floor Plan - Open

Area & Lot

  • Status Sold
  • Date Sold July 20, 2026
  • Living Area6,284 Sq.Ft.
  • Total Area6,284 Sq.Ft.
  • Lot Area0.6 Acres
  • MLS® IDVAAR2068184
  • TypeResidential
  • YEAR BUILT2012
  • Architecture StylesCraftsman
  • View DescriptionTrees/Woods
  • Middle SchoolWILLIAMSBURG
  • High SchoolYORKTOWN
  • School DistrictARLINGTON COUNTY PUBLIC SCHOOLS

Exterior

  • STORIES3
  • Garage Space2.0
  • water SourcePublic
  • PoolNo Pool
  • roofMetal, Shingle
  • parkingOff Street, Driveway, Attached Garage
  • HEAT TYPE90 Forced Air
  • AIR CONDITIONINGCentral A/C
  • sewerPublic Sewer
  • SubstructureSlab
  • Disability Features32 wide Doors

Financial

  • Sales Price$2,695,000
  • Real Estate Tax $27,234/yr
  • Zoning R-10

Work With Leo

Leo has great clients and he loves to help them and be of service. He feels his work is meaningful every time he helps his client find the right place to start their family, business, or dream.

Follow Me on Instagram