3003 Nicosh Cir #3208
SEE ALL PHOTOS
3003 Nicosh Cir #3208
Courtesy of TTR Sothebys International Realty
Sold

3003 Nicosh Cir #3208

3003 NICOSH CIRCLE Unit: 3208, FALLS CHURCH, VA 22042

$425,000
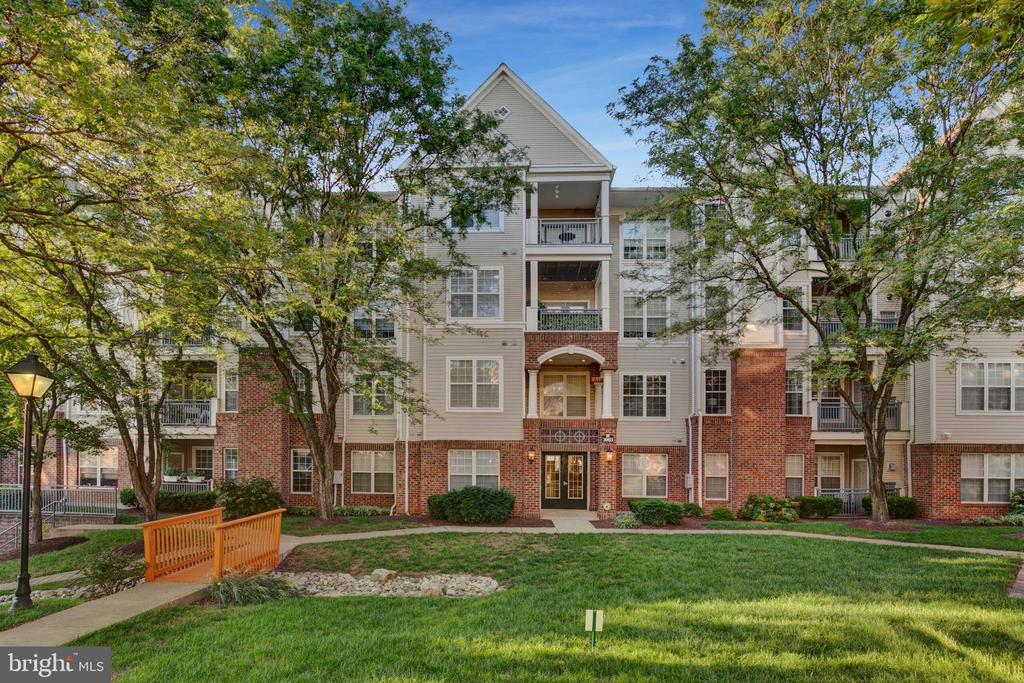
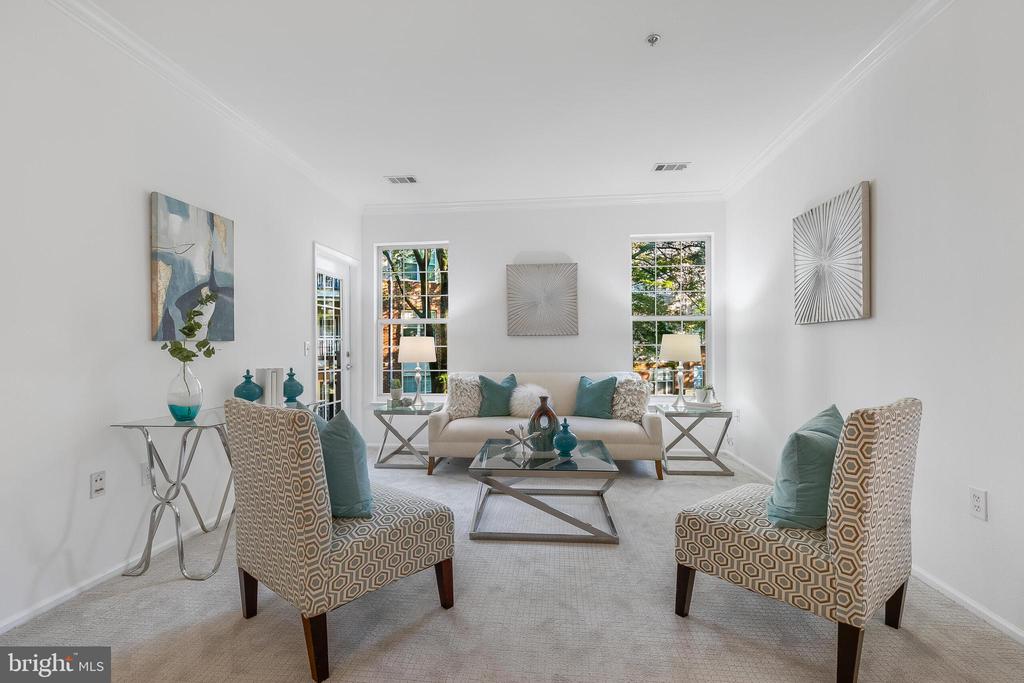
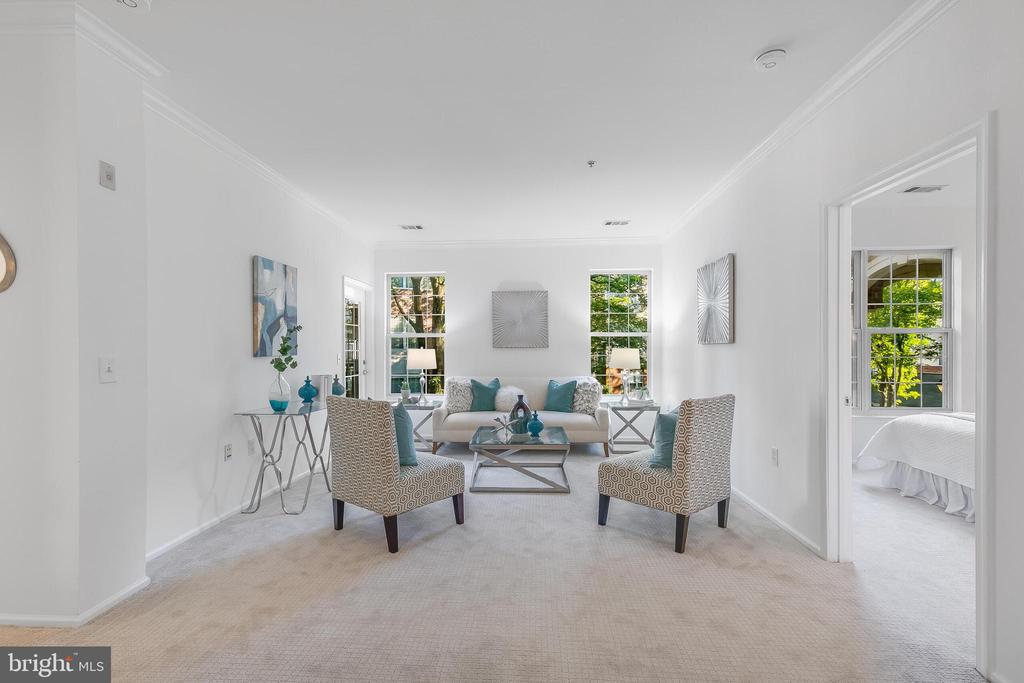
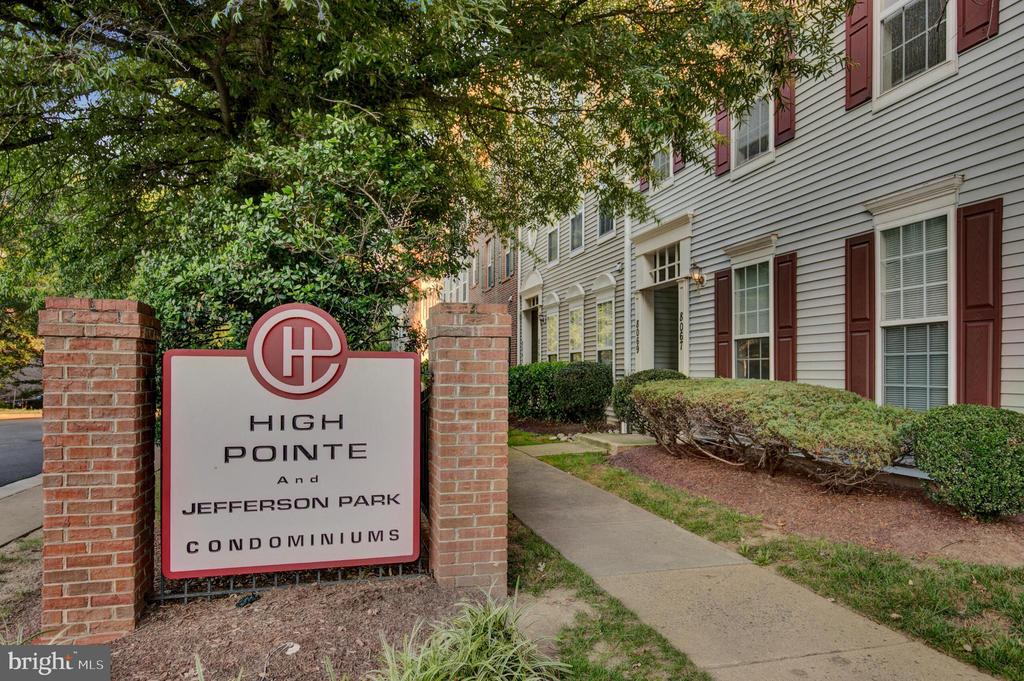
Location! Welcome to this stunning 2-bedroom, 2-bath condo on the second floor in the highly sought-after High Pointe at Jefferson community. With nearly 1,200 square feet of living space, this unit perfectly blends comfort, luxury, and convenience.

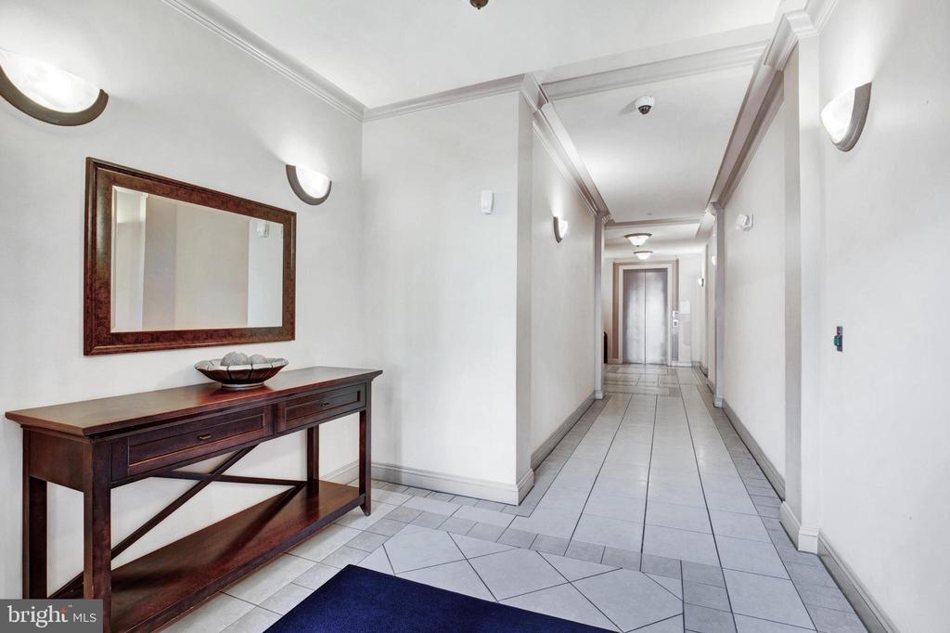
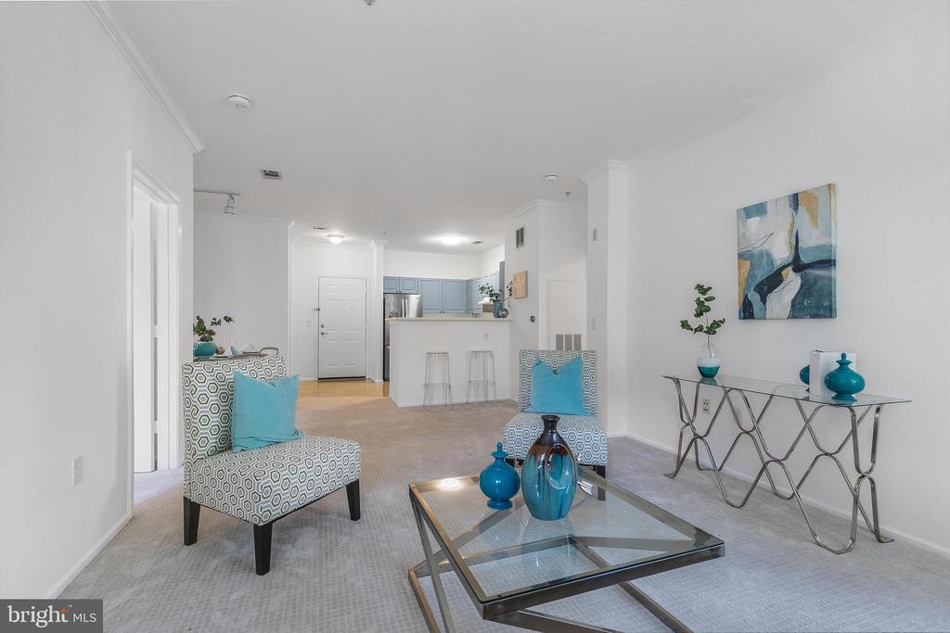
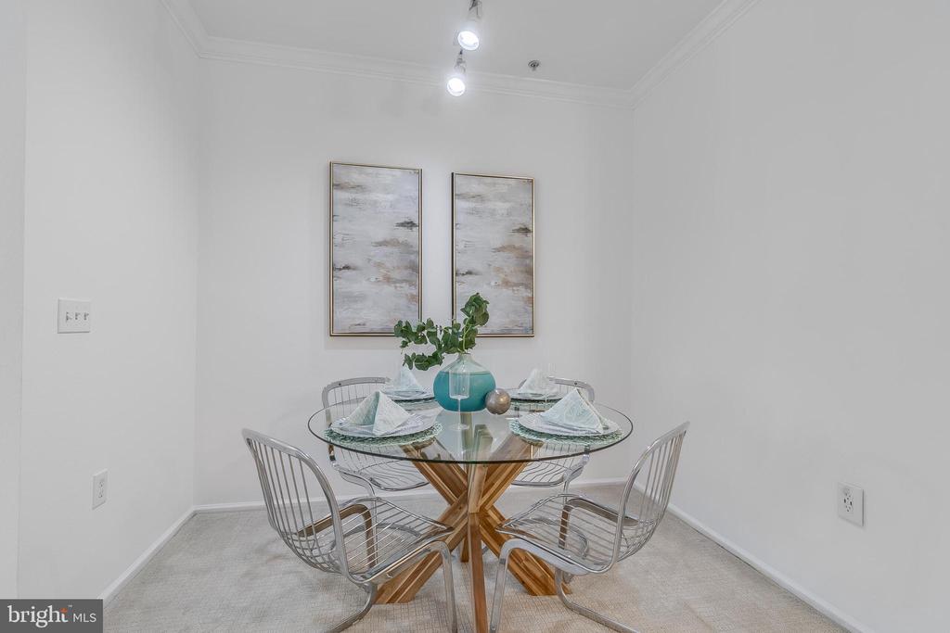
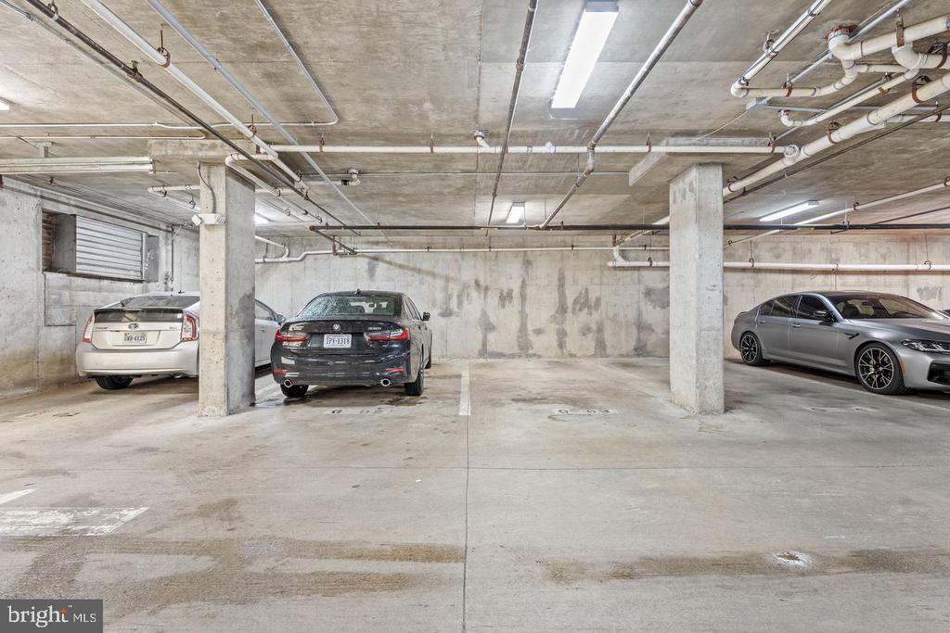
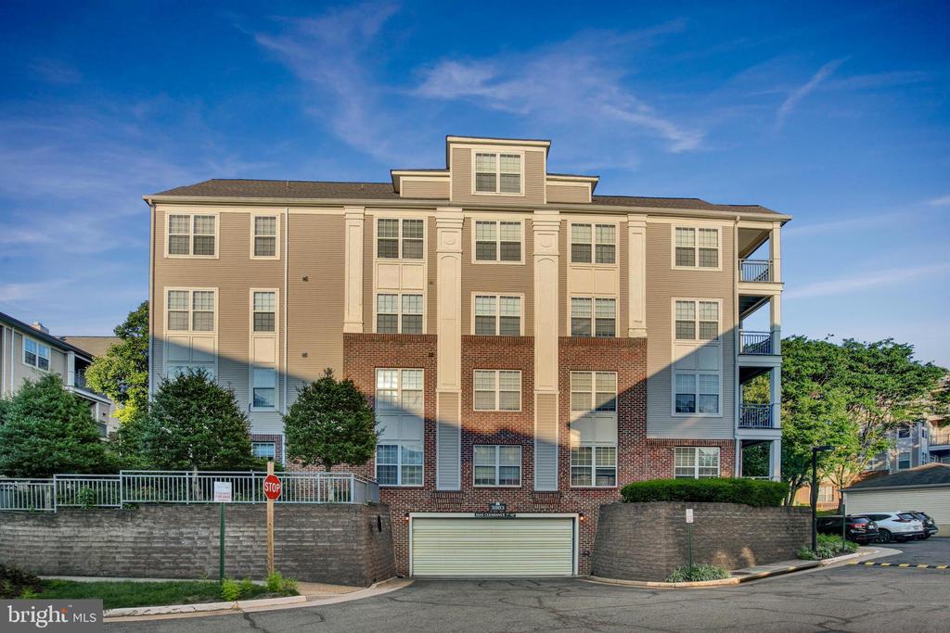
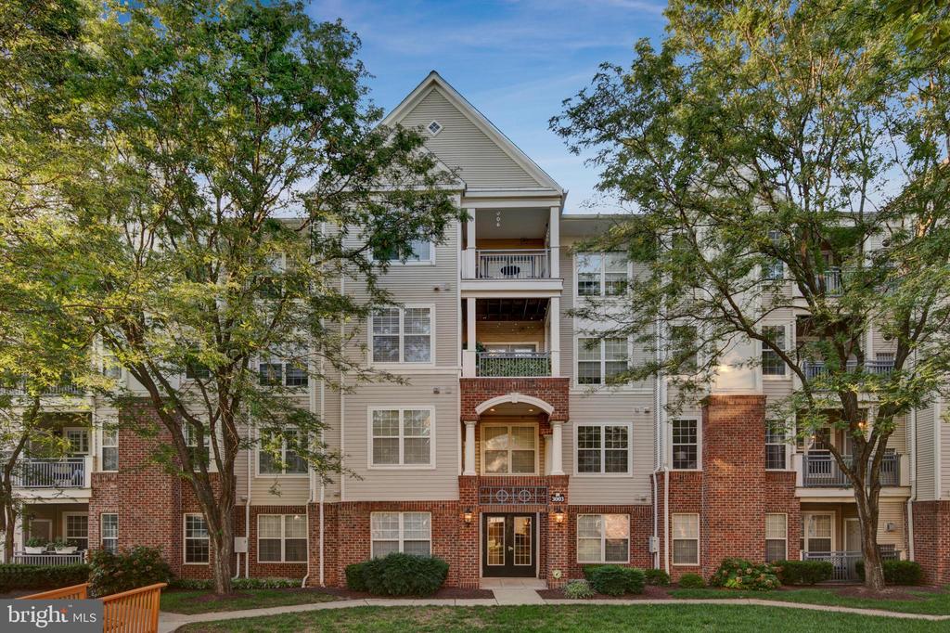
As you enter this secure building, you're welcomed by a chic lobby and an elevator that swiftly takes you to your dream home. The unit includes one garage parking space for added convenience. Inside, the condo features beautiful new LVP flooring, designer carpet installed in August 2024, and fresh paint, also completed in August 2024. The cozy gas fireplace adds a warm touch to the living area.

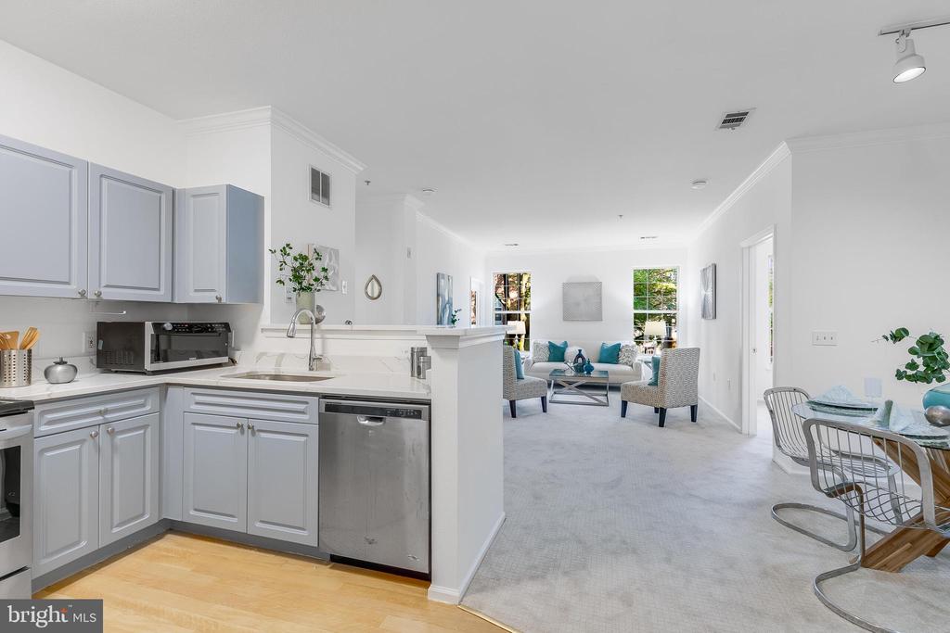
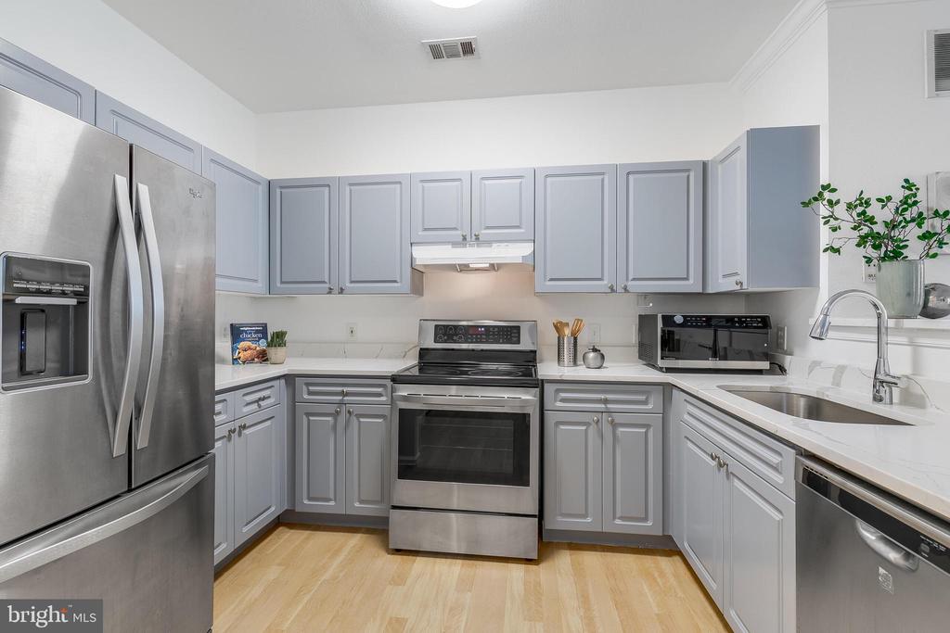
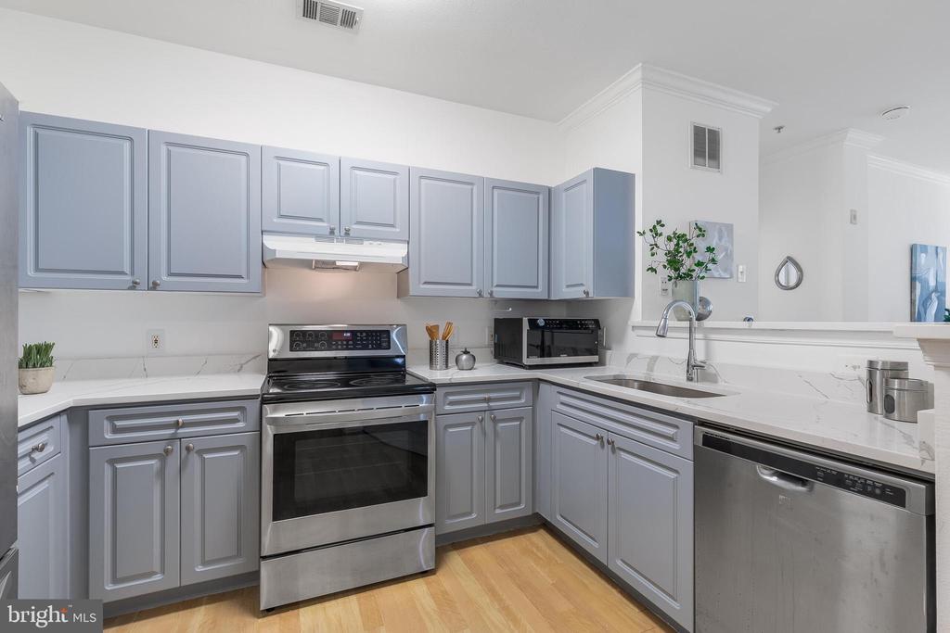
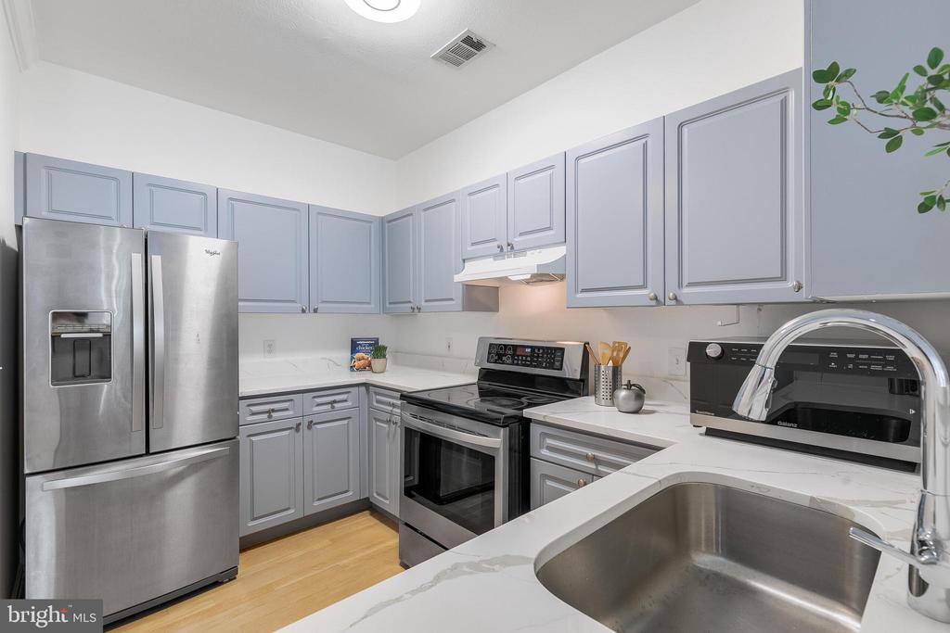
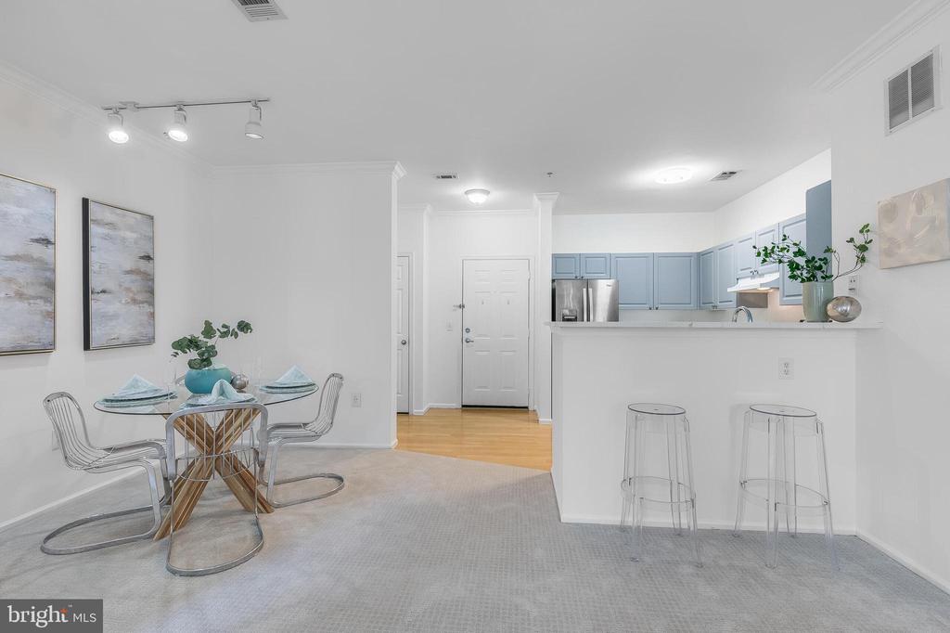
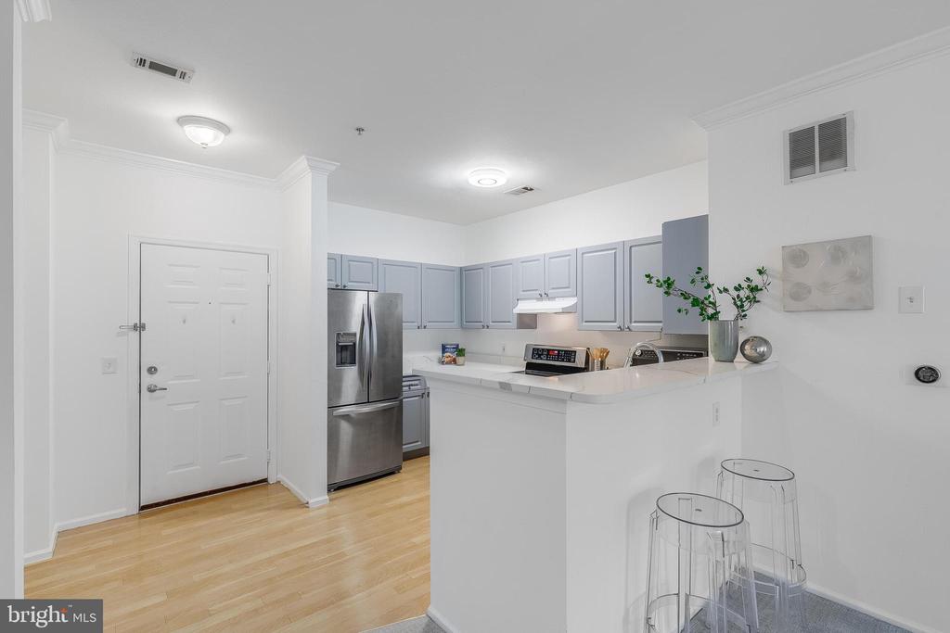
The kitchen is a chef's delight, boasting a brand-new high-end quartz countertop installed in August 2024, plenty of white cabinetry, and stainless steel appliances. An angled peninsula counter offers bar-style seating, making it perfect for entertaining.

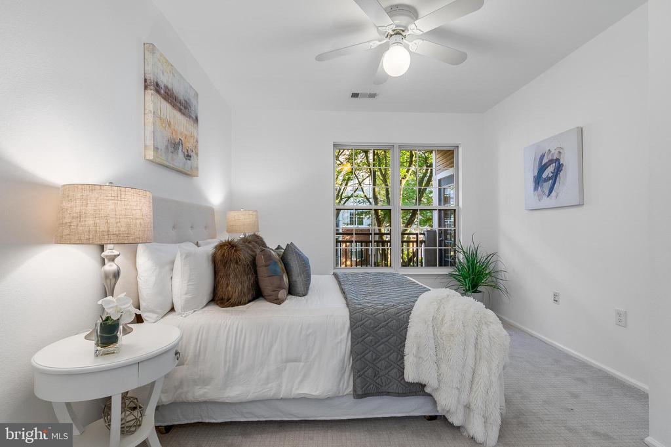
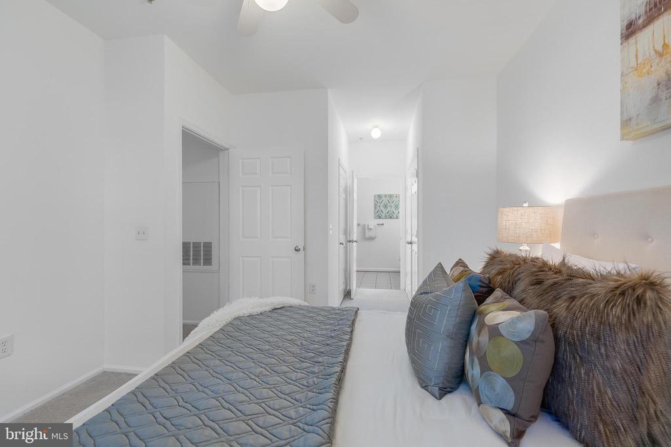
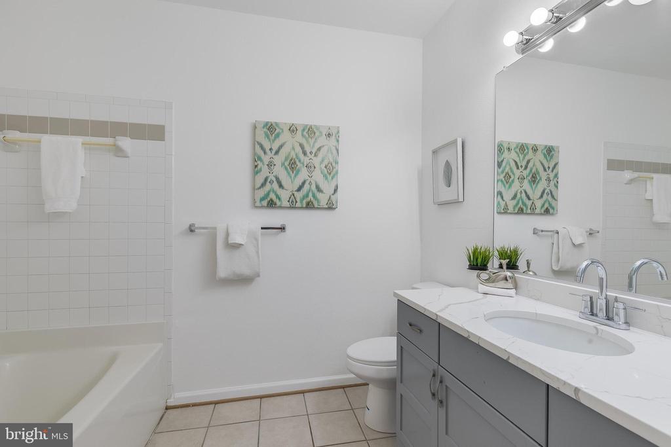
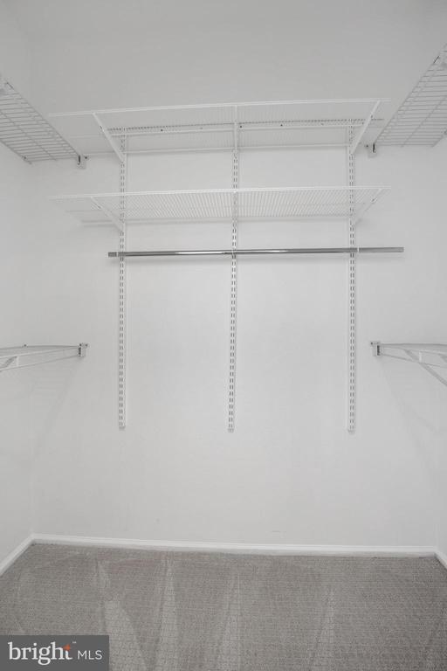
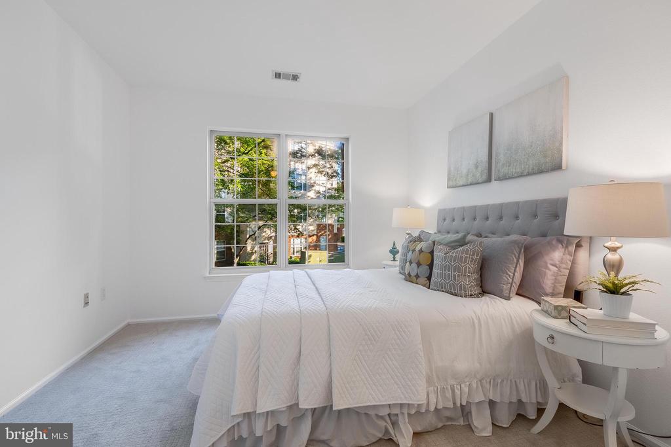
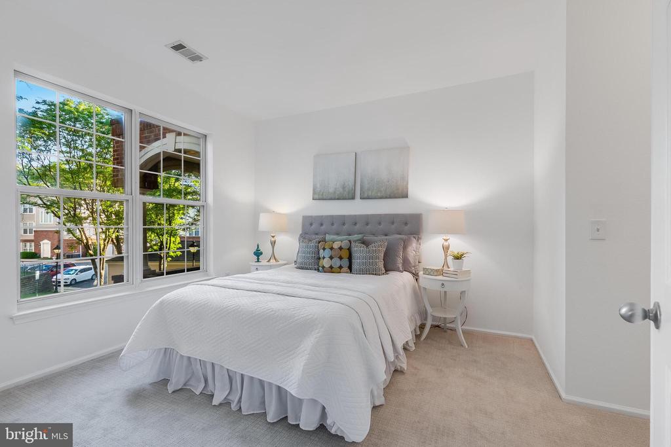
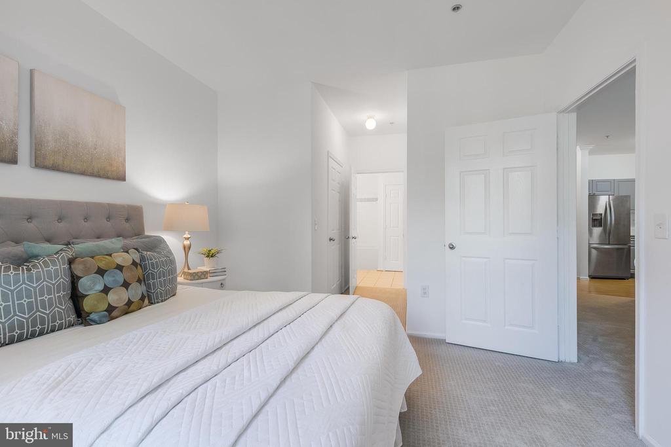
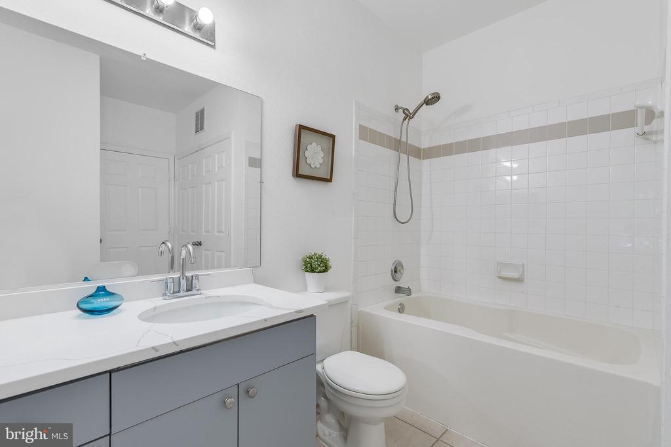
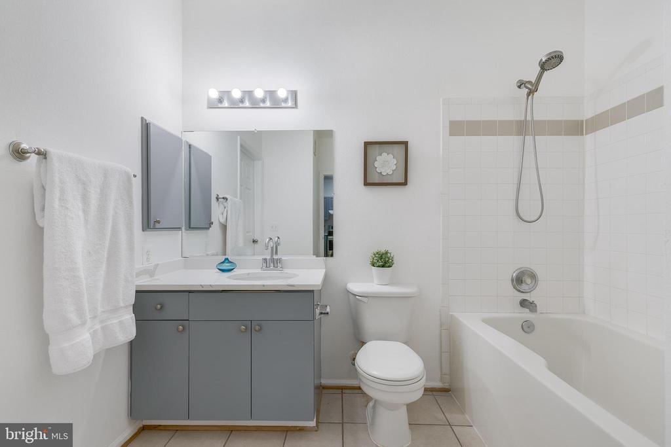
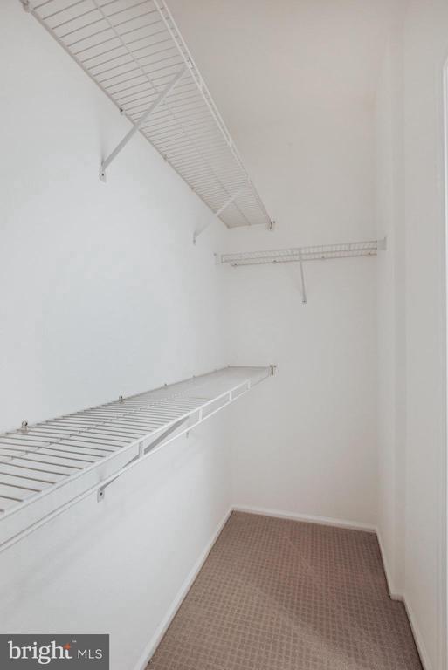
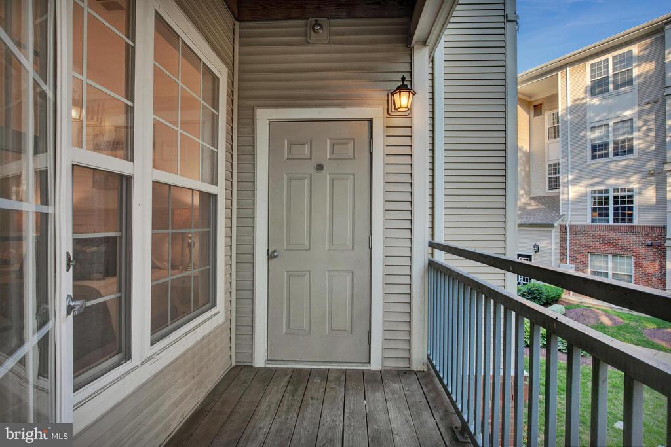
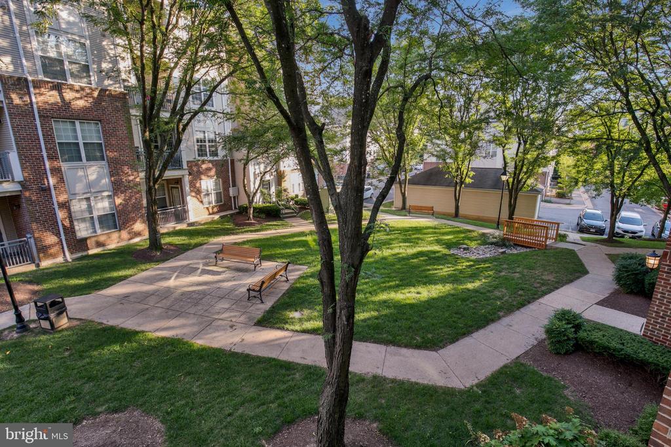
The open floor plan, soaring ceilings, and abundant windows create a bright and airy atmosphere not often found in most condos. French doors open to a private covered deck, offering serene views of majestic trees and seamlessly blending indoor and outdoor living. The owner's suite is a true retreat, featuring brand-new carpet, a walk-in closet, and an en suite bath with a granite-topped vanity and sleek lighting. The second bedroom, situated on the opposite side of the unit for maximum privacy, enjoys natural light and has private access to a well-appointed hall bath.

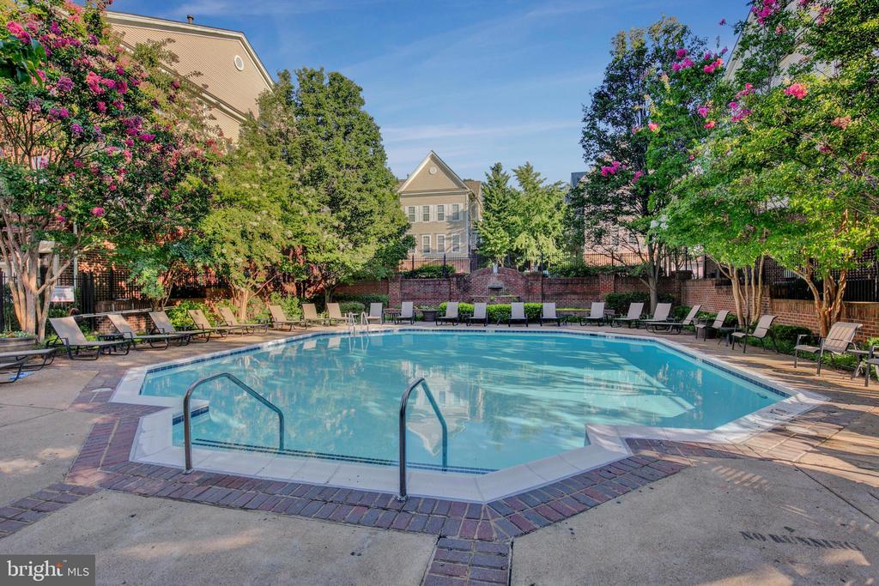
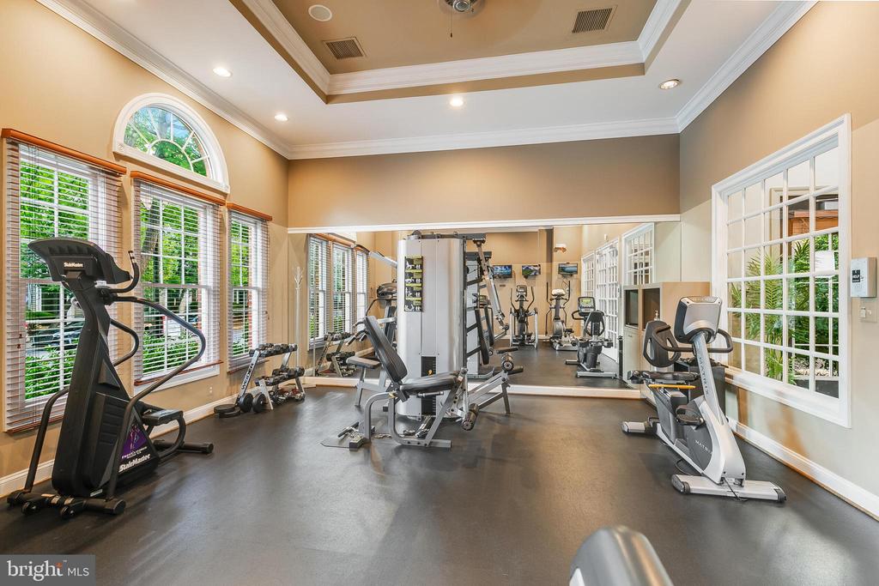
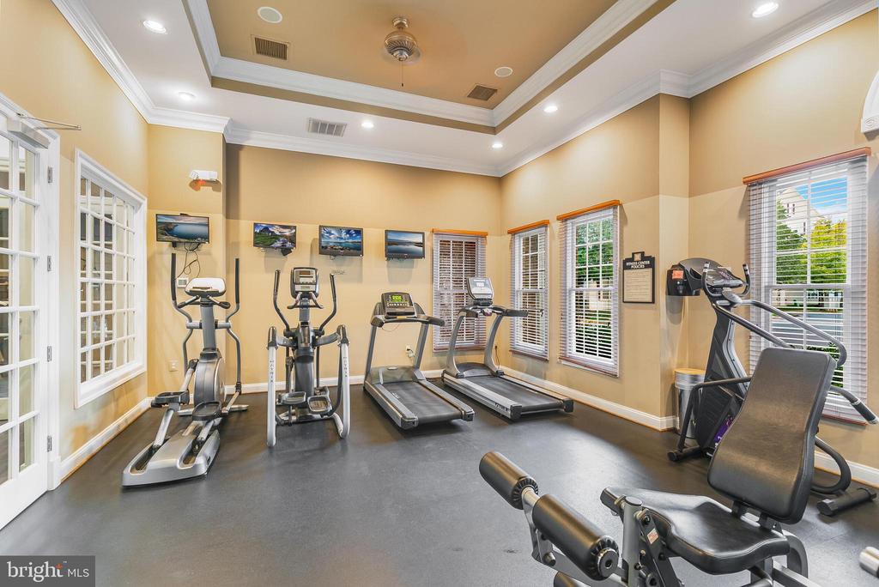
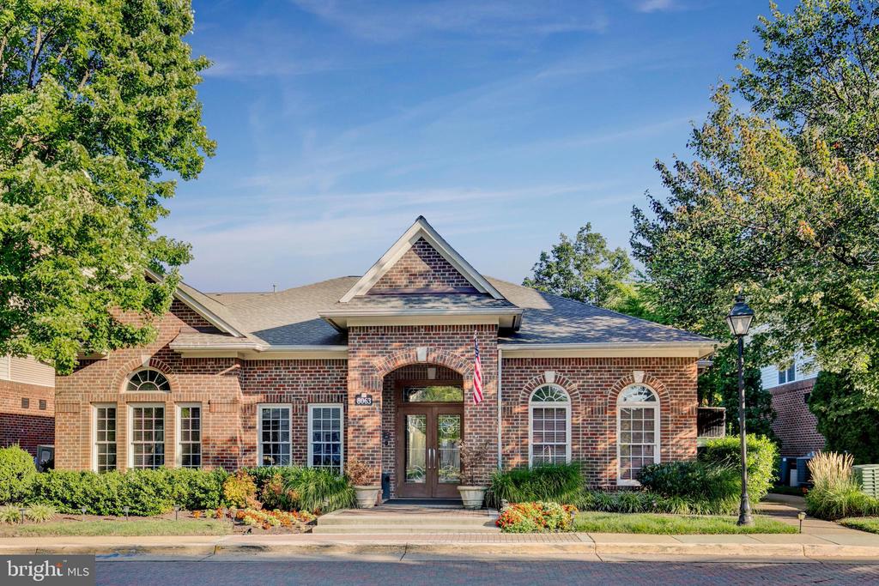
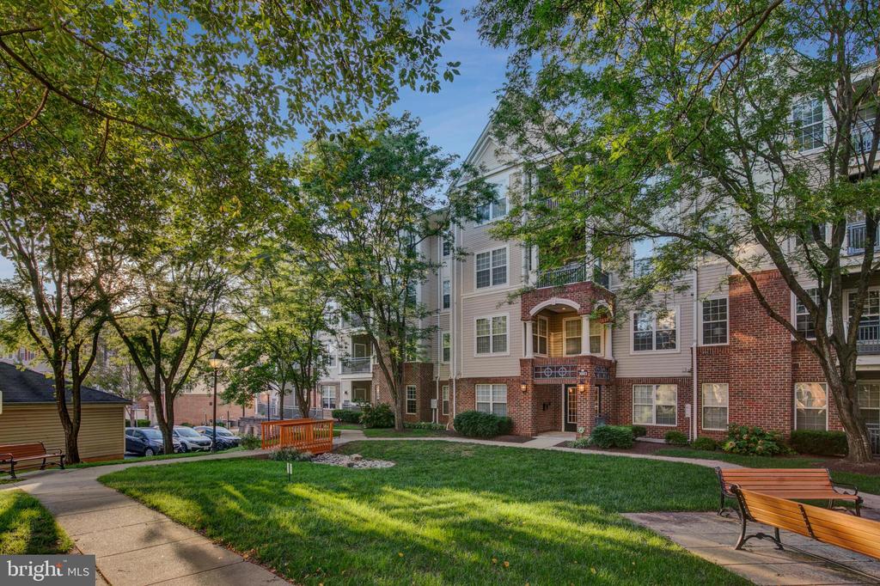
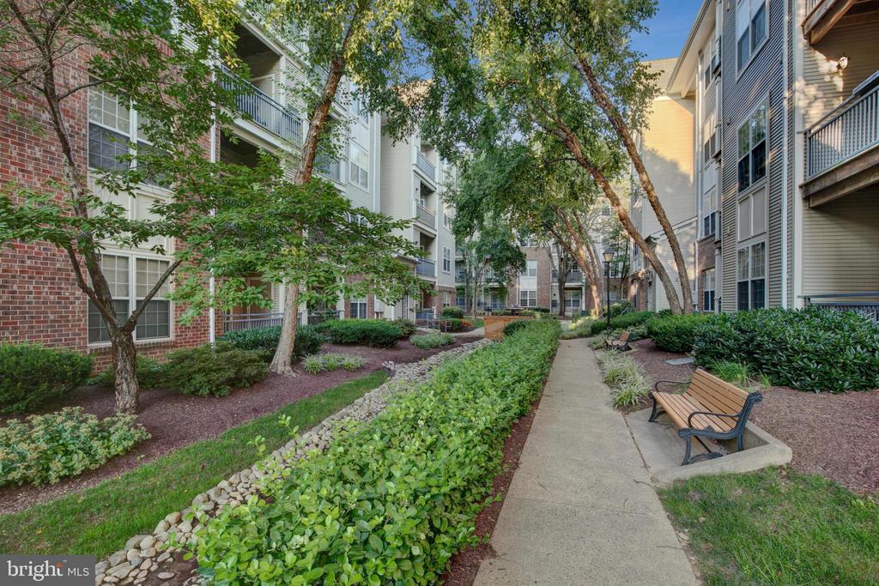
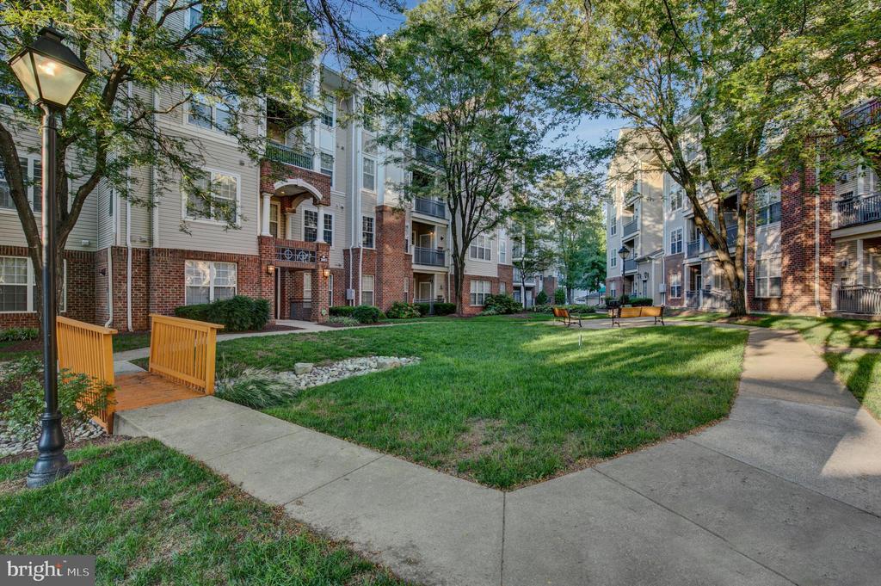
The community amenities are top-notch, featuring lush common grounds, a clubhouse, an outdoor pool, a fitness center, a party room, a picnic area, and a playground. Commuters will love the easy access to Route 29, Route 50, I-66, I-495, Express Lanes, and the Dunn Loring Metro Station. The nearby Mosaic District offers trendy restaurants, retail shops, and the Angelika Film Center.

This condo offers not just a home but a lifestyle. With fresh paint, a brand-new kitchen countertop, and brand-new carpet, it's truly move-in ready.

Schedule your private tour today and fall in love with your new home at High Pointe at Jefferson!

2
beds

2
baths

1,108 Sq.Ft. LIVING AREA

LEO LEE

LEO LEE

Features & Amenities

Interior

  • total bedrooms2
  • Total bathrooms2
  • full bathrooms2
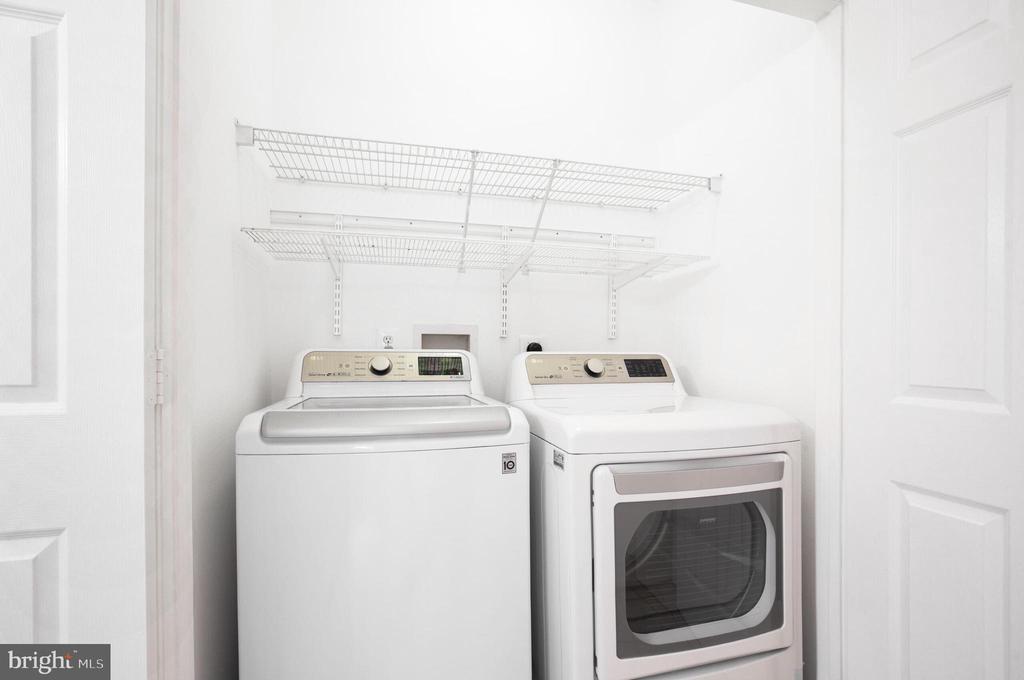
  • APPLIANCES Dishwasher, Disposal, Dryer, Exhaust Fan, Icemaker, Range Hood, Refrigerator, Stove, Washer
  • other interior Features Dining Area, Primary Bath(s), Elevator, Floor Plan - Open

Area & Lot

  • Status Sold
  • Date Sold September 26, 2024
  • Living Area1,108 Sq.Ft.
  • Total Area1,108 Sq.Ft.
  • MLS® IDVAFX2195322
  • TypeResidential
  • YEAR BUILT2000
  • Architecture StylesContemporary
  • View DescriptionTrees/Woods
  • School DistrictFAIRFAX COUNTY PUBLIC SCHOOLS

Exterior

  • STORIES1
  • Garage Space1.0
  • water SourcePublic
  • PoolYes - Community
  • parkingParking Garage
  • HEAT TYPEForced Air
  • AIR CONDITIONINGCentral A/C
  • sewerPublic Sewer
  • Disability Features36 wide Halls, Elevator
  • HOA AmenitiesCommon Grounds, Community Center, Elevator, Exercise Room, Jog/Walk Path, Pool - Indoor, Tot Lots/Playground

Financial

  • Sales Price$425,000
  • Real Estate Tax $4,475/yr
  • Zoning 330

Work With Leo

Leo has great clients and he loves to help them and be of service. He feels his work is meaningful every time he helps his client find the right place to start their family, business, or dream.

Follow Me on Instagram