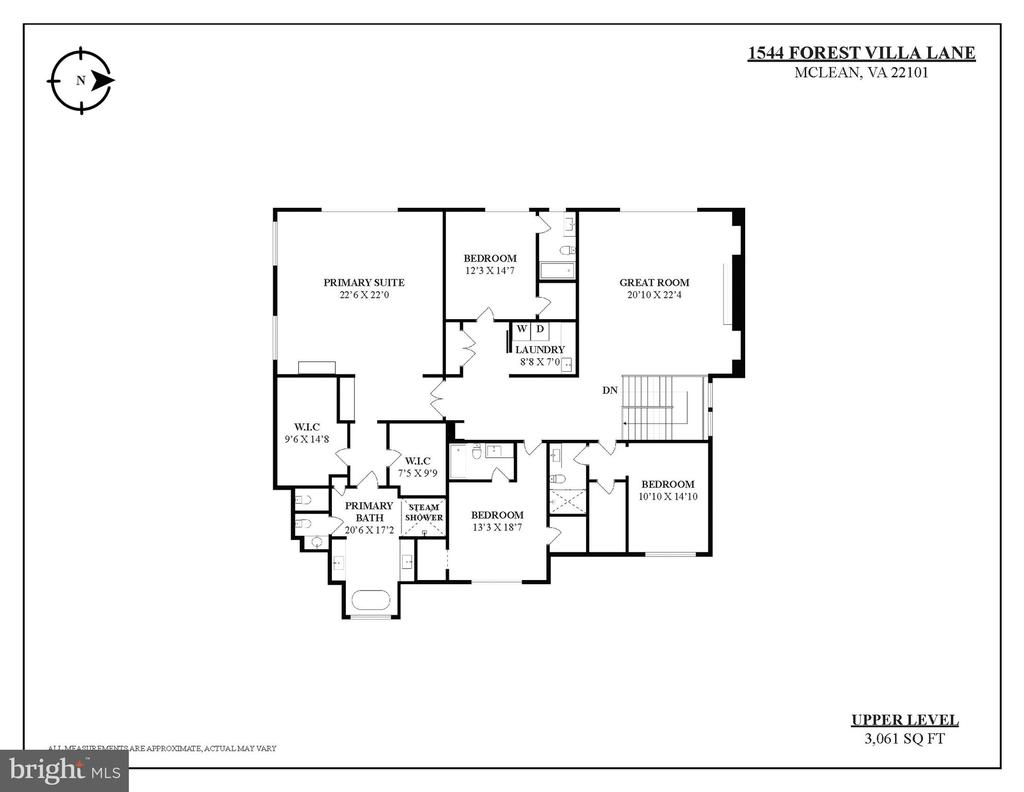
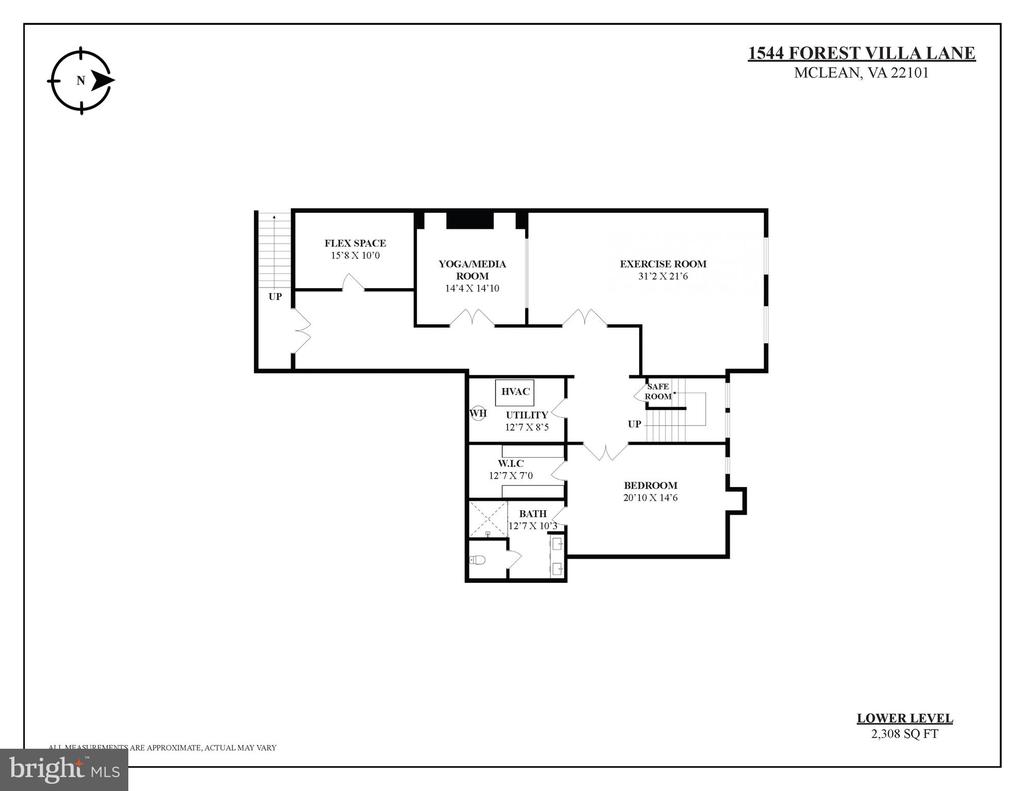
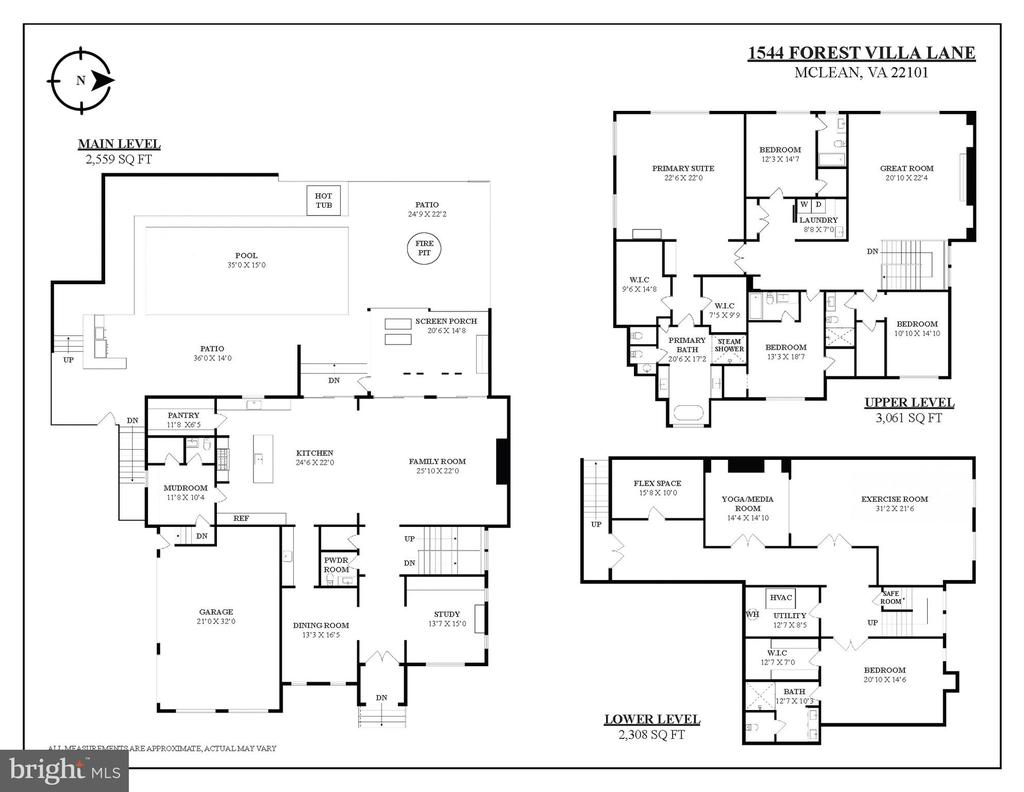
1544 FOREST VILLA LANE
SEE ALL PHOTOS
1544 FOREST VILLA LANE
Courtesy of Long & Foster Real Estate, Inc.
Sold

1544 FOREST VILLA LANE

1544 FOREST VILLA LANE, MCLEAN, VA 22101

$4,150,000
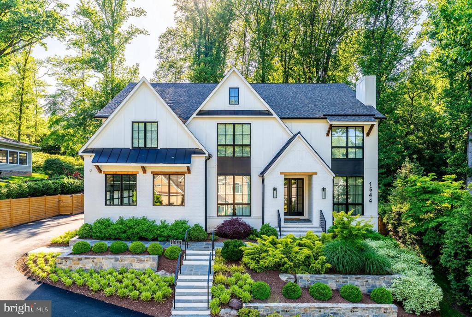
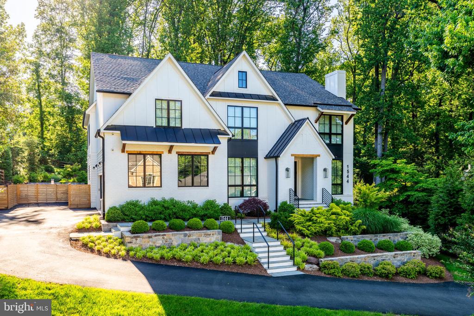
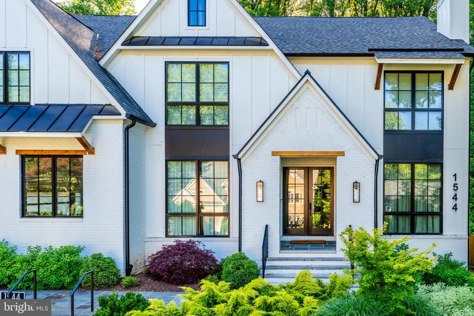
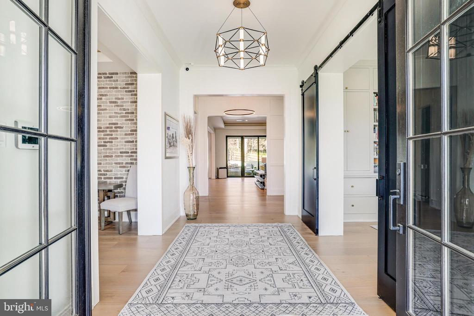
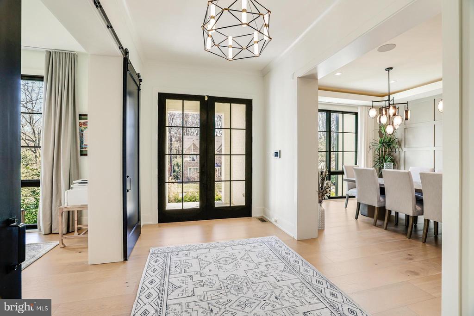
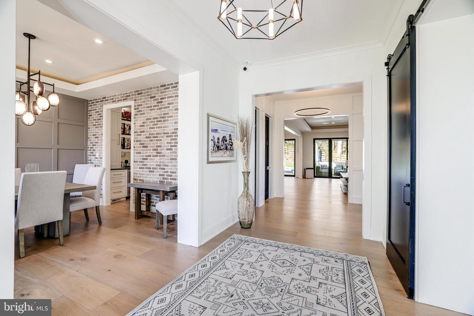
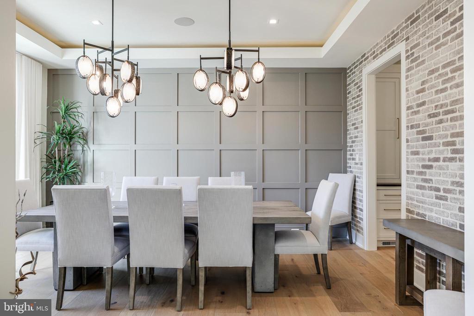
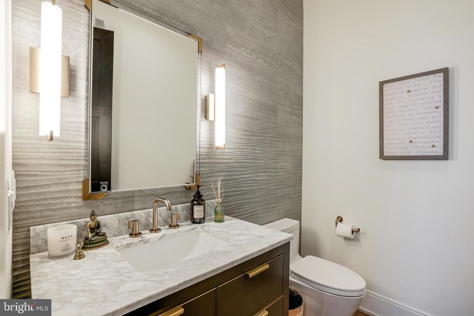
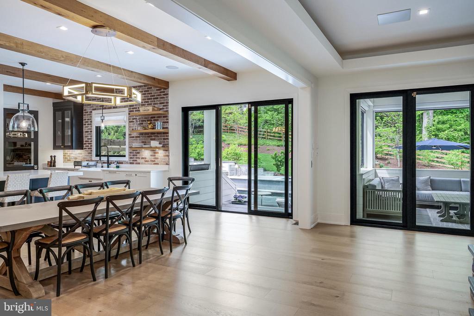
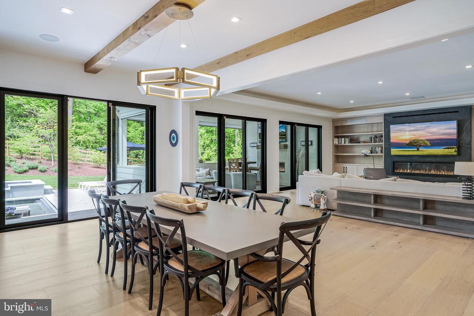
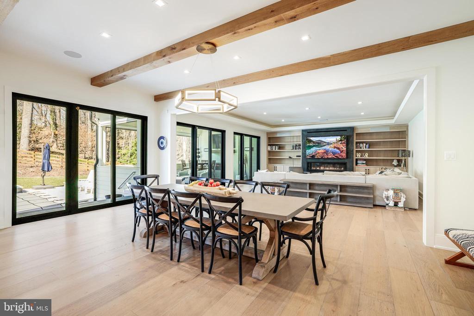
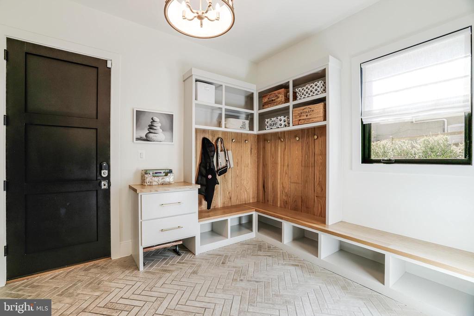
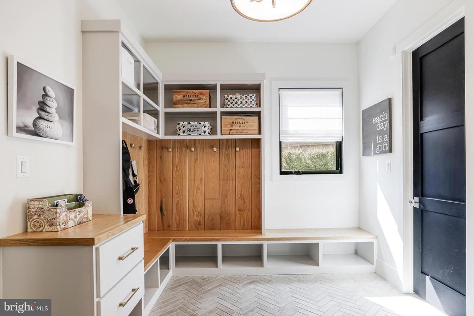
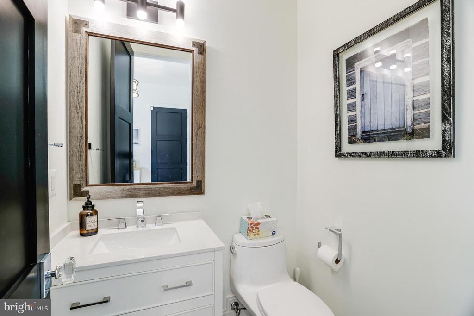
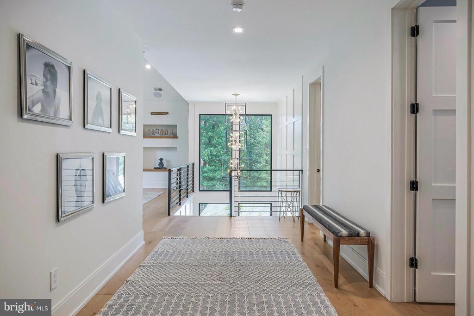
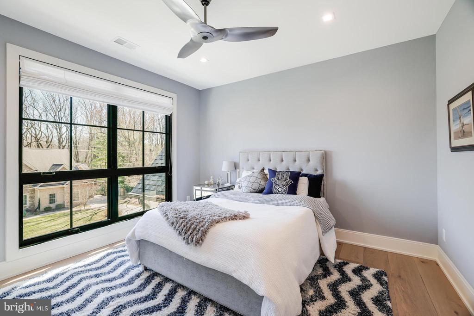
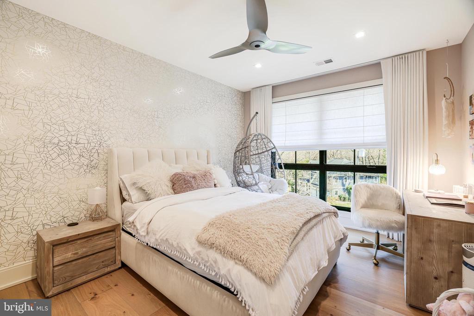
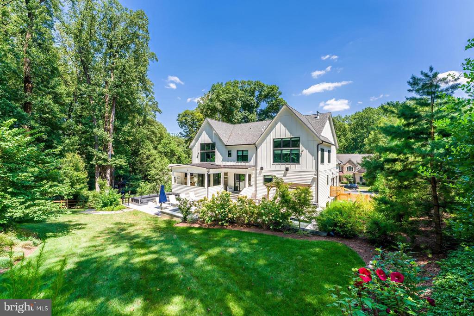
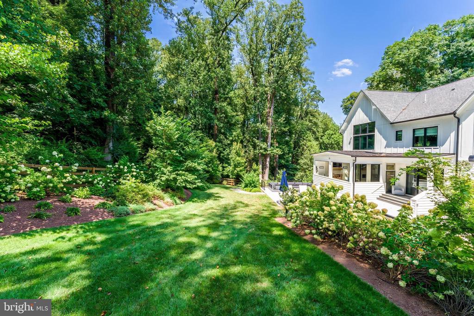
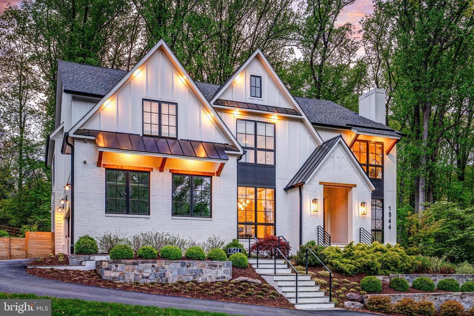
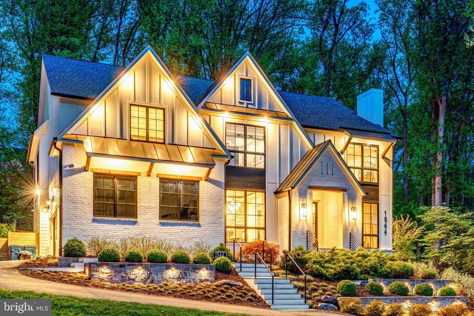
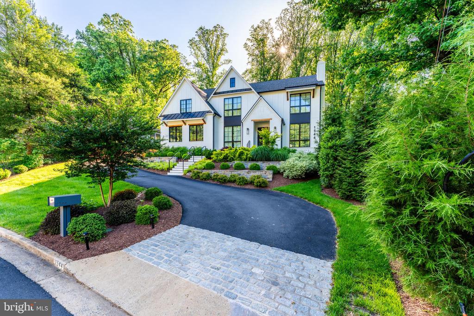
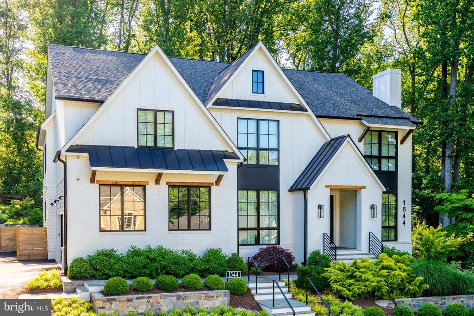
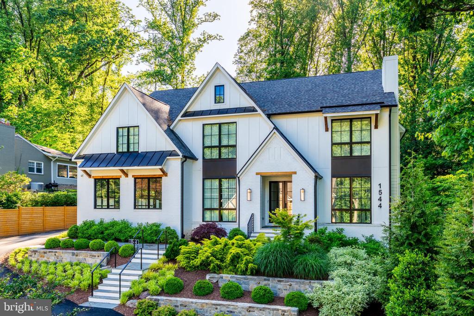
Just reduced! UNBELIEVABLE value.! Truly a must see. Welcome to 1544 Forest Villa Lane, an extraordinary custom home in the heart of McLean, VA, offering nearly 8,000 sq. ft. of meticulously designed living space on 0.47 acre beautifully landscaped grounds. Crafted with an uncompromising commitment to comfort, efficiency, and style, this home blends luxurious living with smart home convenience and resort-level amenities.

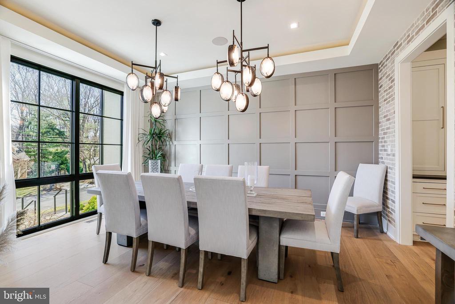
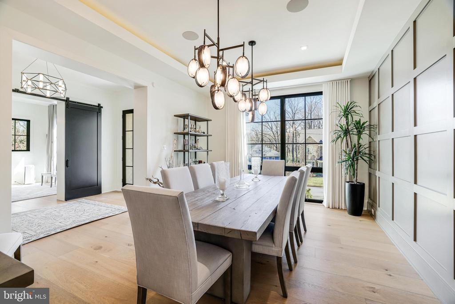
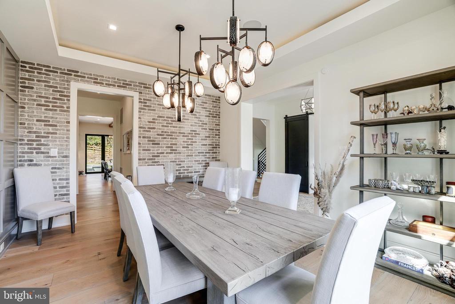
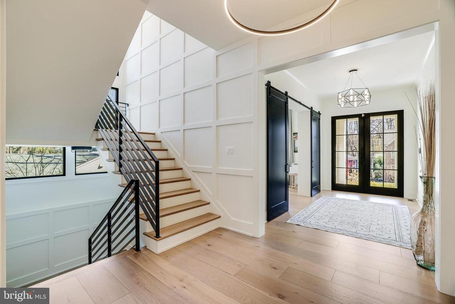
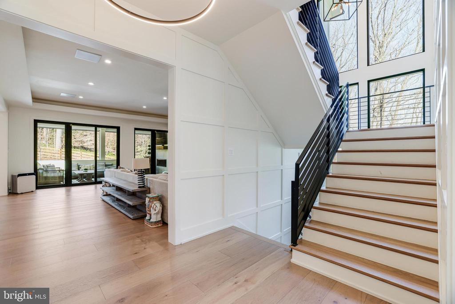
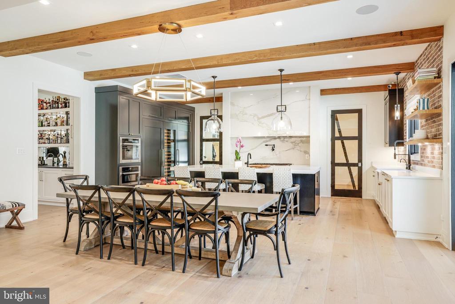
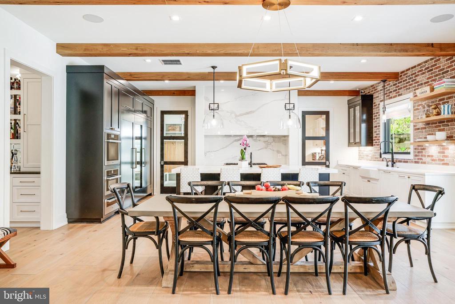
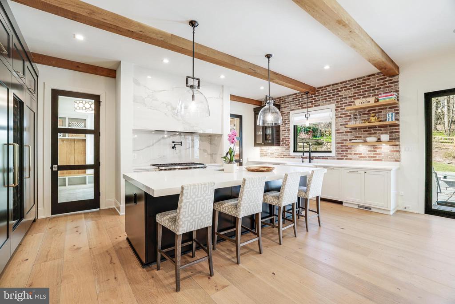
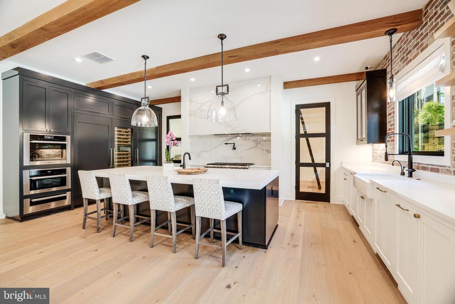
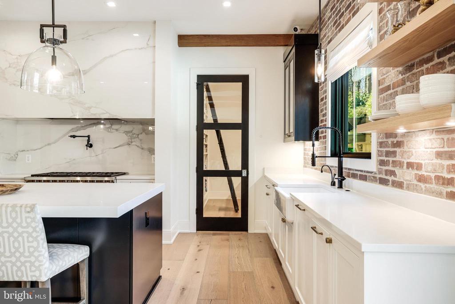
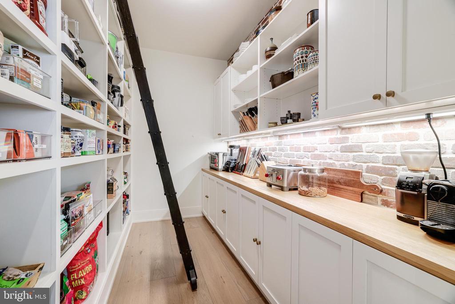
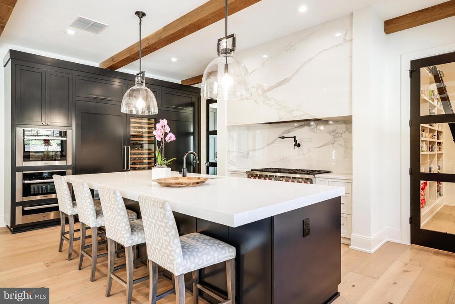
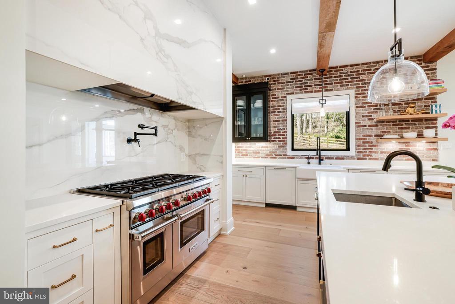
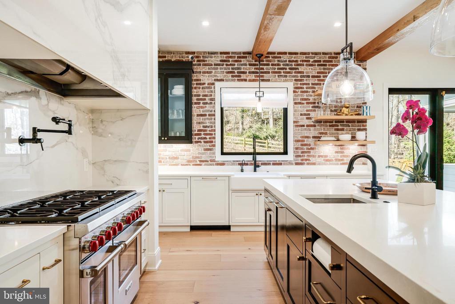
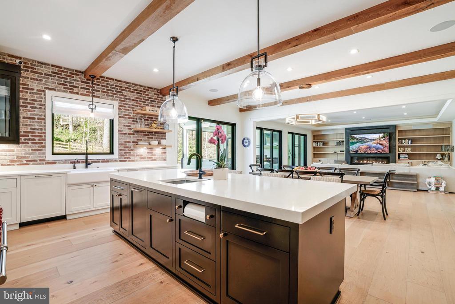
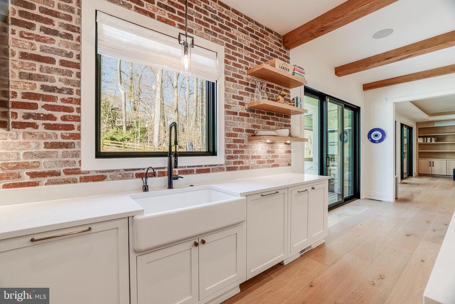
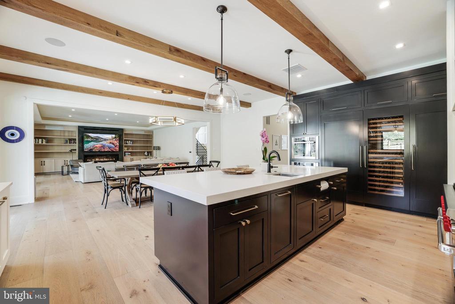
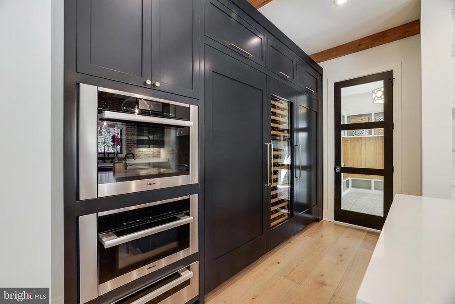
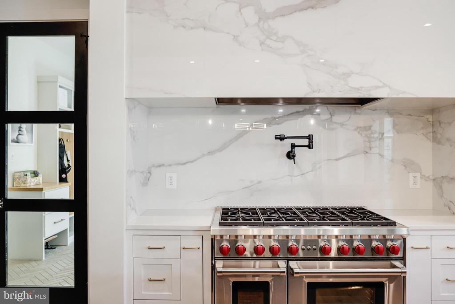
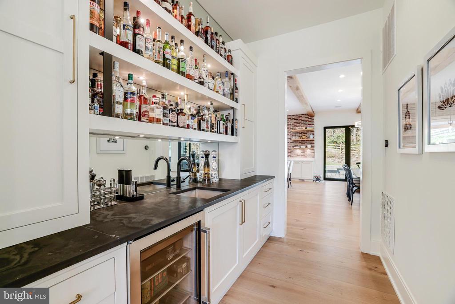
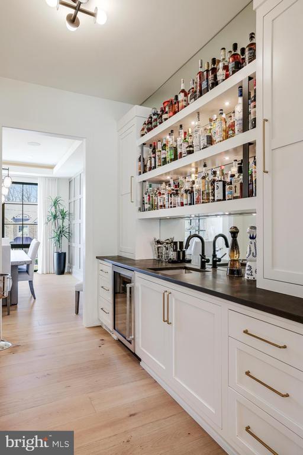
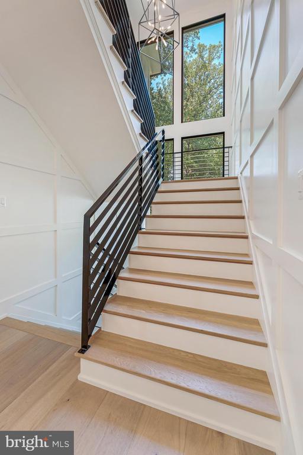
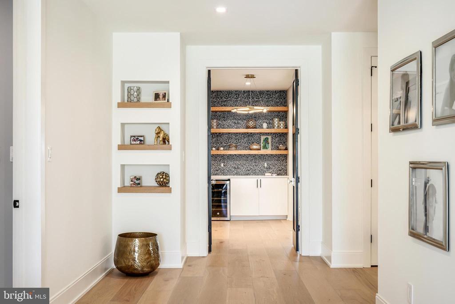
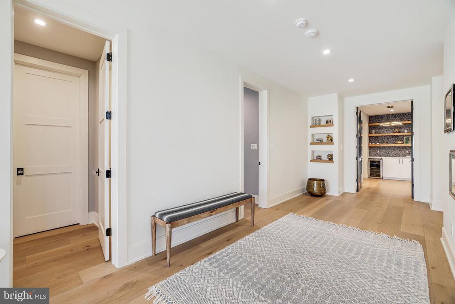
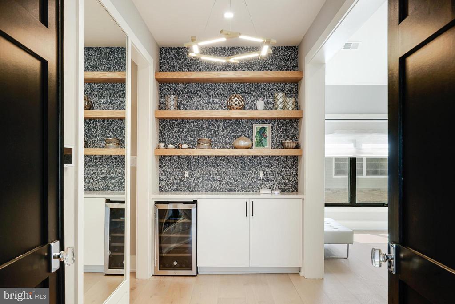
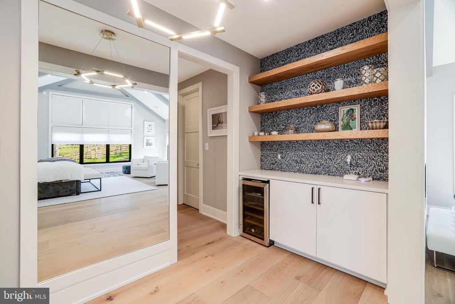
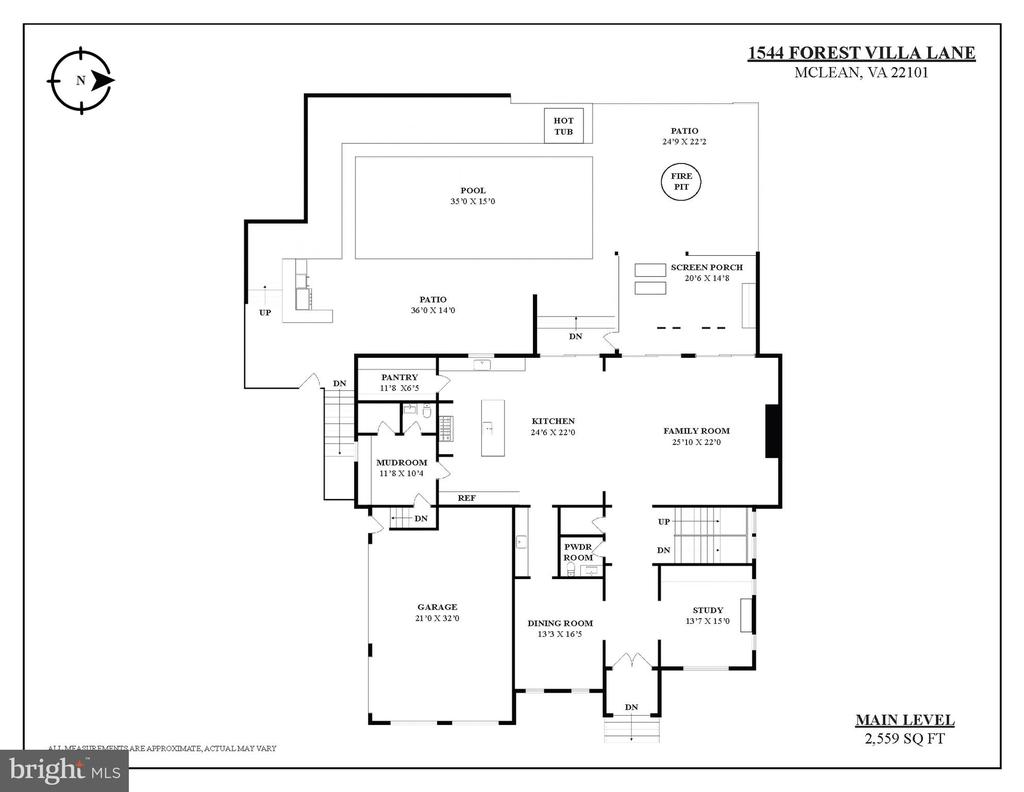
Step inside to soaring 10-foot ceilings, striking 10.25" wide white oak hardwoods, and designer finishes throughout. The gourmet kitchen is a chef's dream, featuring a Wolf 8-burner gas range, Miele steam and convection ovens, Subzero column refrigerator and freezer, and a stunning walk-in pantry with a sliding ladder, brick accents, and appliance shelving. Adjacent, the butler's pantry showcases a mirrored backsplash, LED-lit liquor display, and a Subzero beverage fridge--perfect for entertaining.

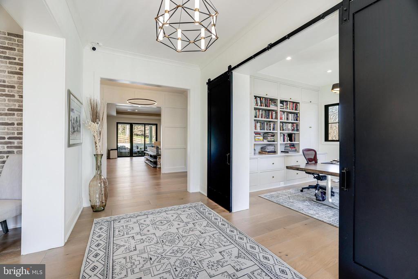
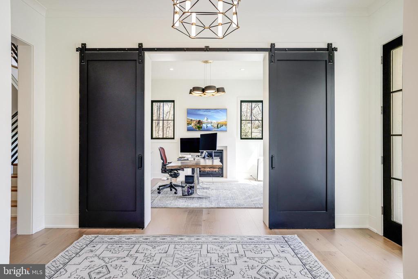
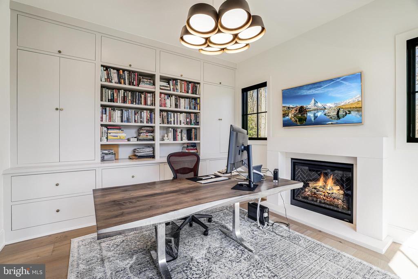
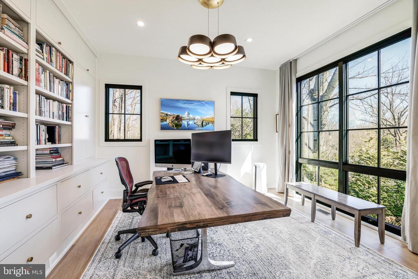
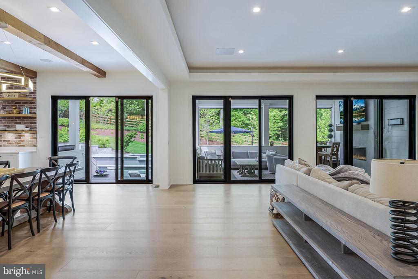
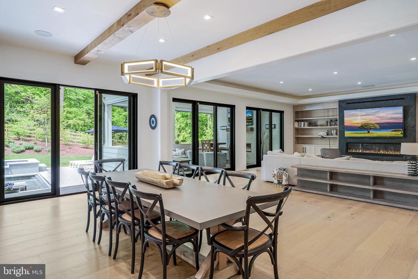
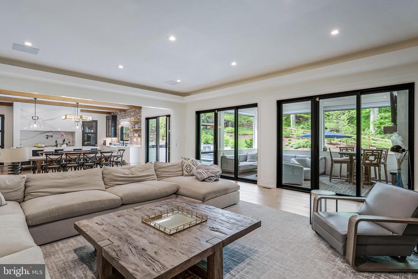
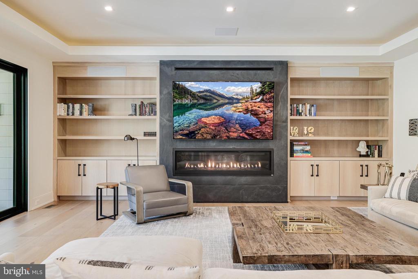
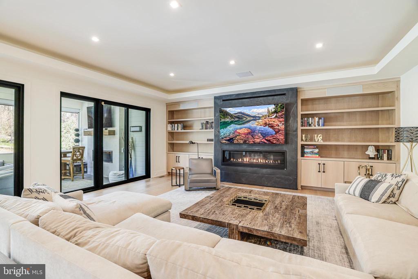
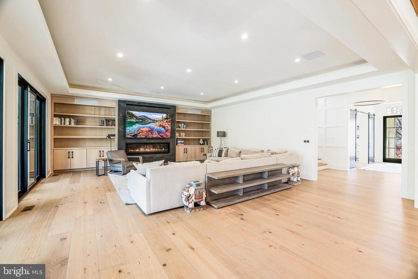
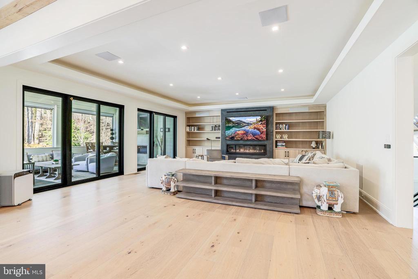
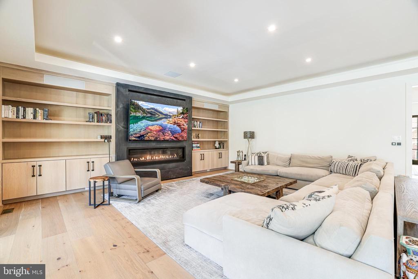
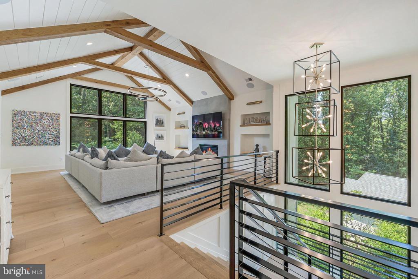
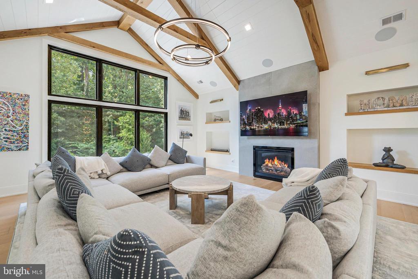
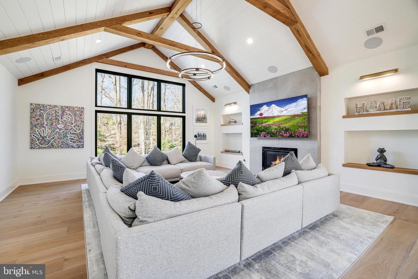
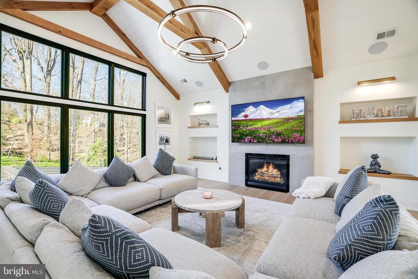
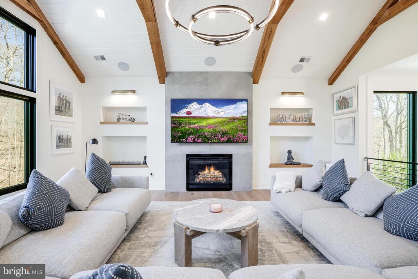
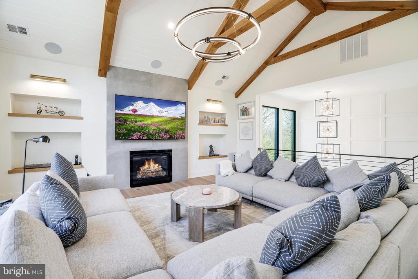
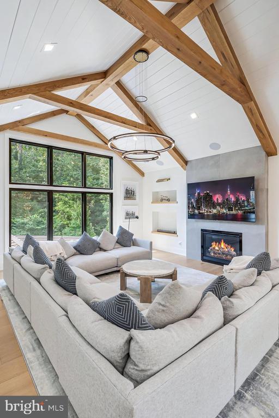
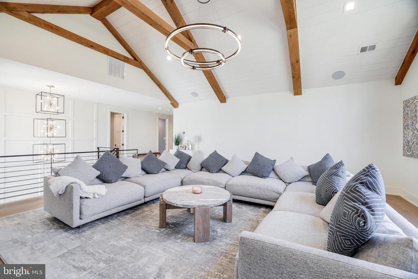
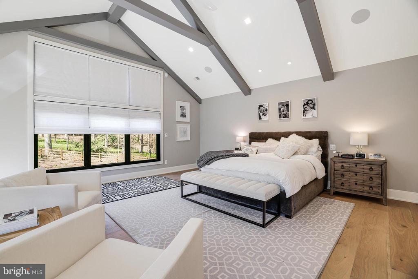
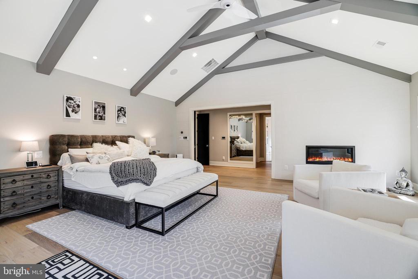
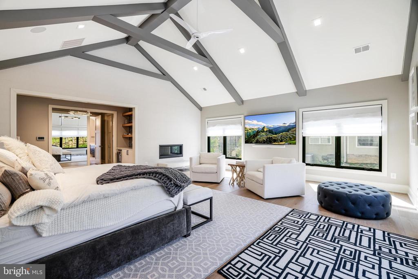
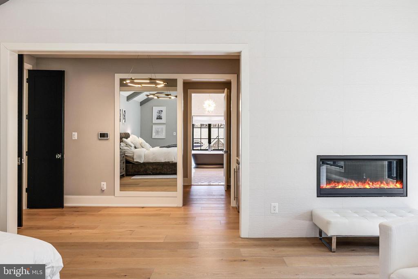
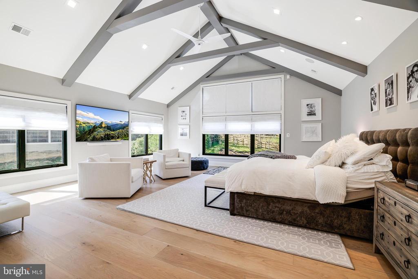
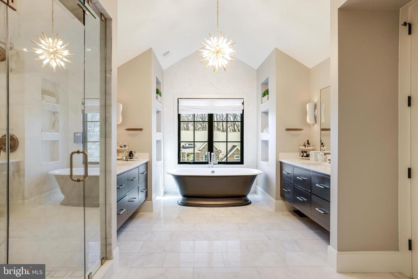
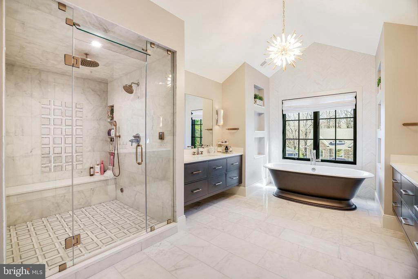
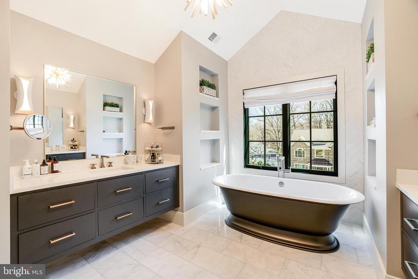
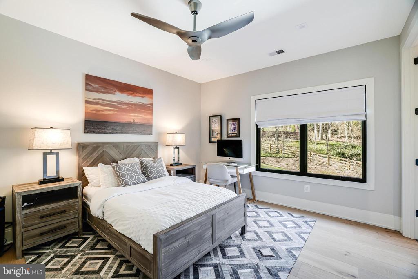
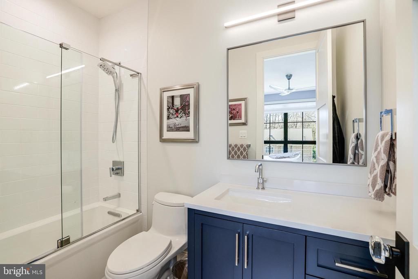
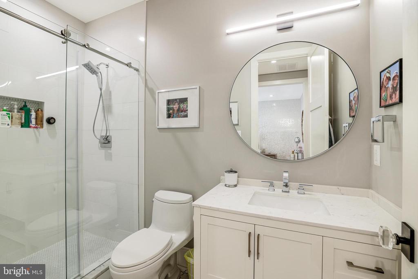
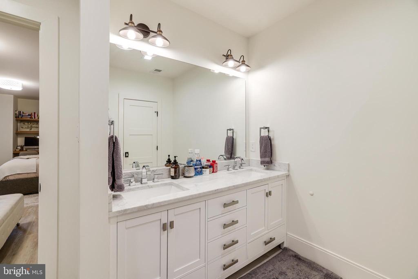
The open-concept family room boasts a gas fireplace, built-ins, and built-in surround sound, while the office impresses with its fireplace, custom cabinetry, and art TV. Upstairs, the vaulted lounge offers a cozy gas fireplace and another full surround sound setup. The primary suite is a sanctuary unto itself, with blackout shades, vaulted ceilings, a spa-like bathroom with heated floors, steam shower, stand-alone tub, dual water closets, and boutique-style his & her closets.

Smart features are embedded throughout, from Nest thermostats and ceiling-mounted EERO WiFi routers to a 38kW Kohler whole-house generator and two Rinnai tankless water heaters. The entire home is insulated with spray foam and soundproofing for quiet, efficient living.

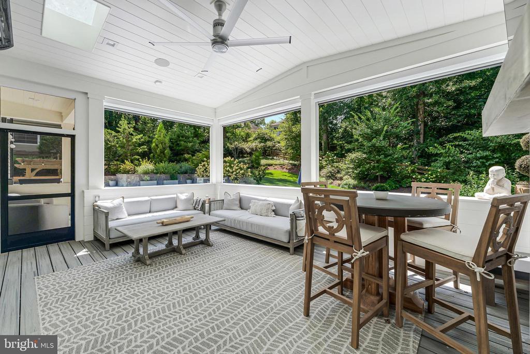
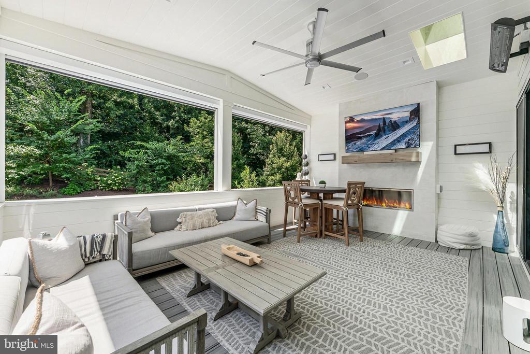
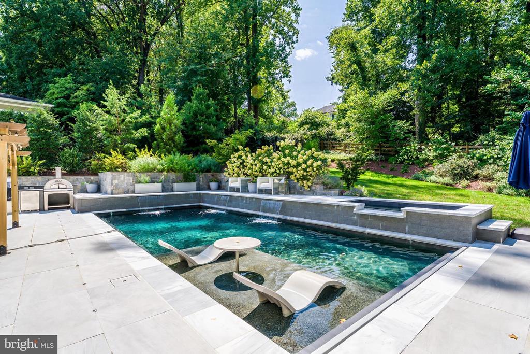
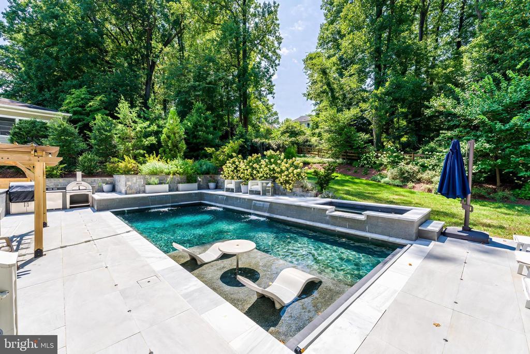
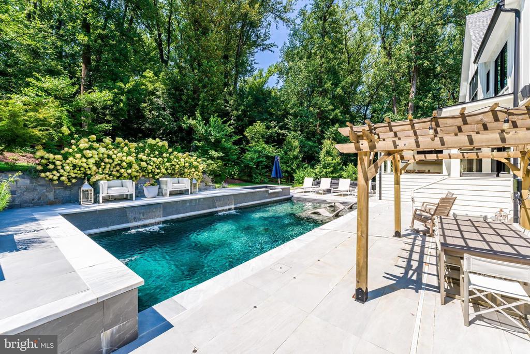
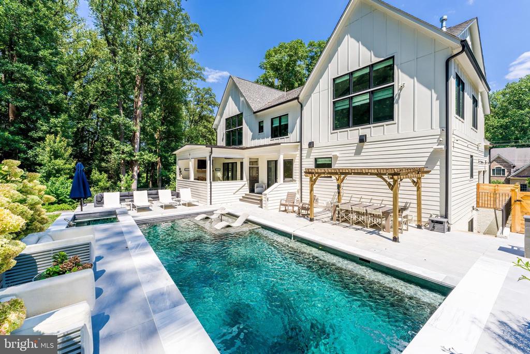
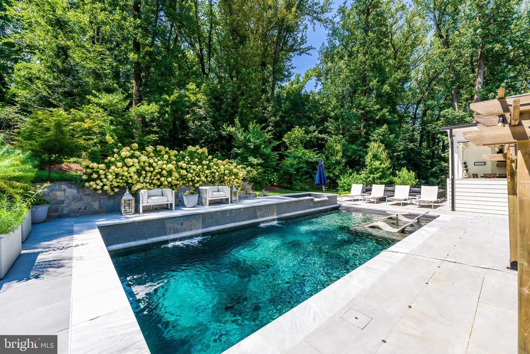
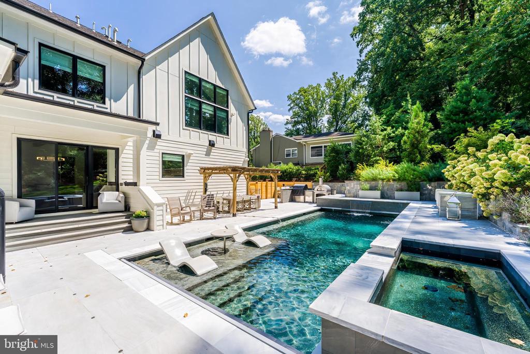
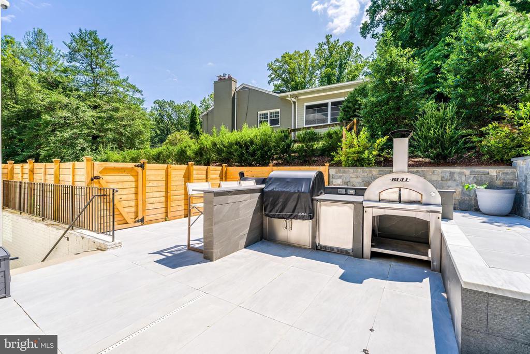
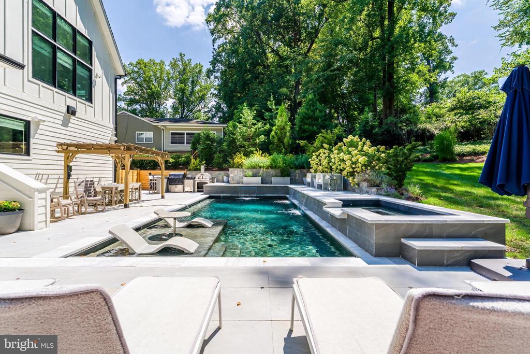
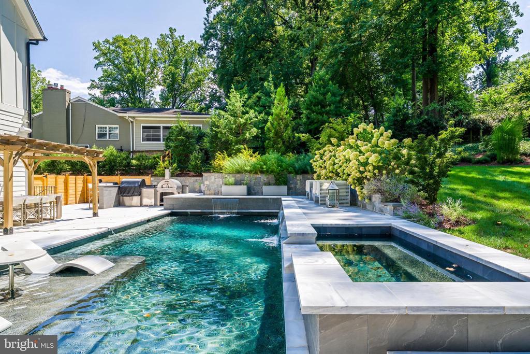
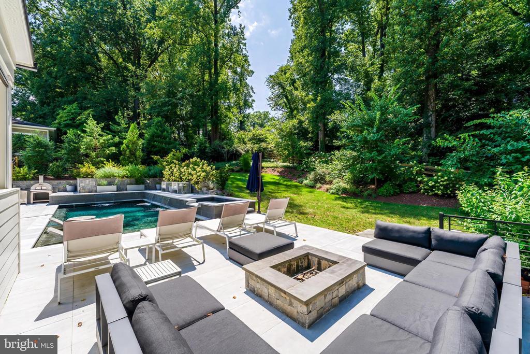
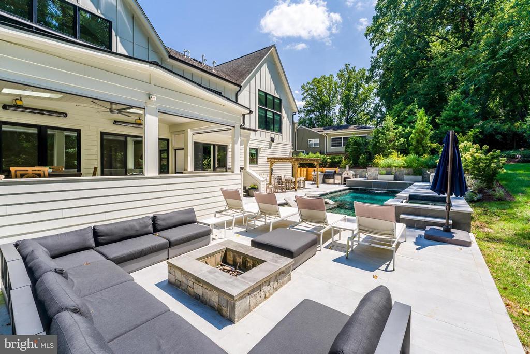
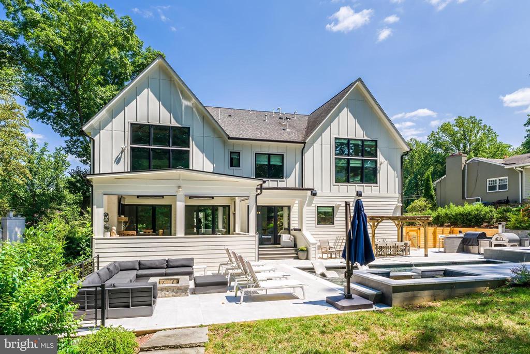
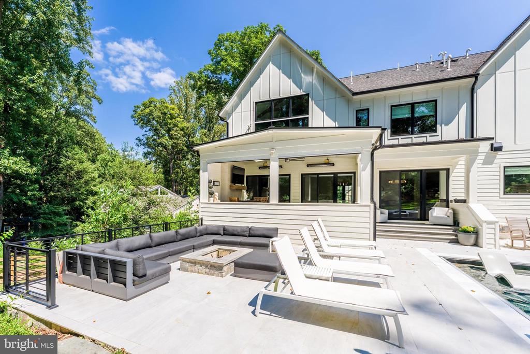
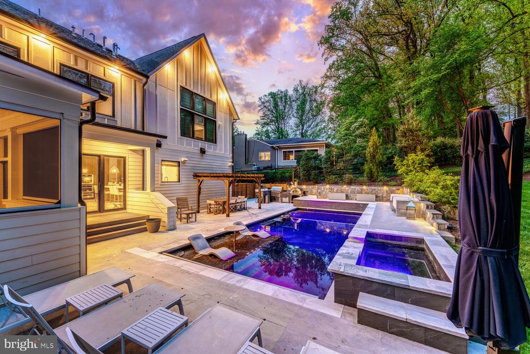
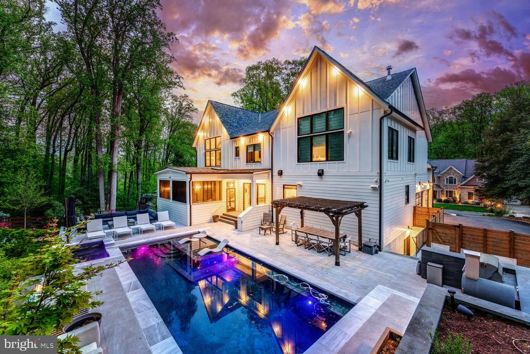
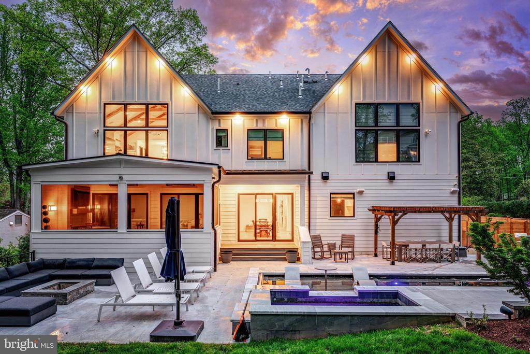
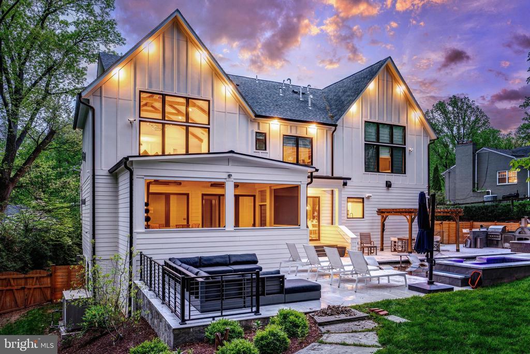
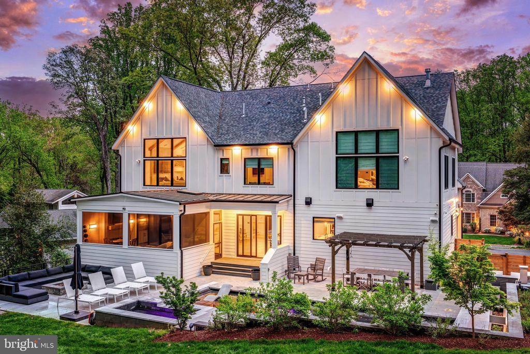
Step outside to your private backyard oasis featuring a resort-style heated saline pool and oversized spa (both WiFi controlled), custom Italian tile, in-pool sun lounge, and a built-in fire pit on the patio. Entertain year-round with a full outdoor kitchen with bar seating, AMG grill, Bull pizza oven, and dine under a pool side pergola while listening to the exterior sound system. The screen porch adds a four-season retreat with Bromic electric heaters, gas fireplace, retractable screens, and Sonos surround sound.

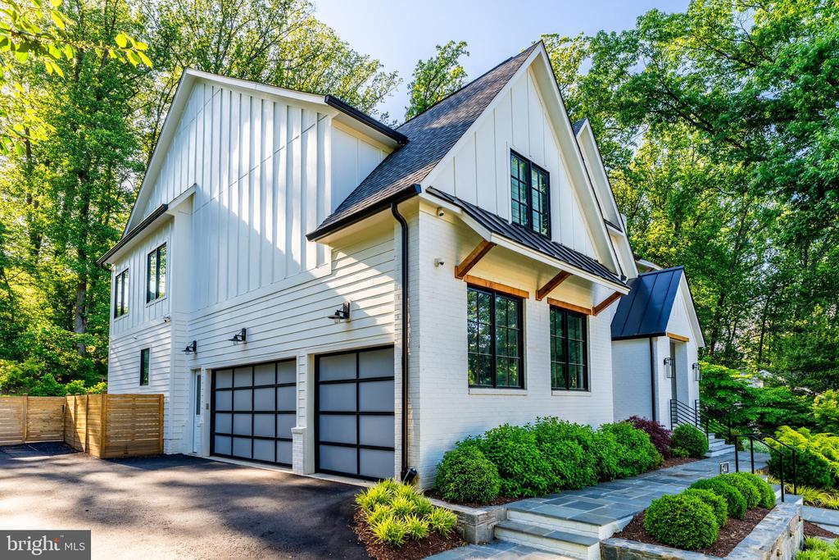
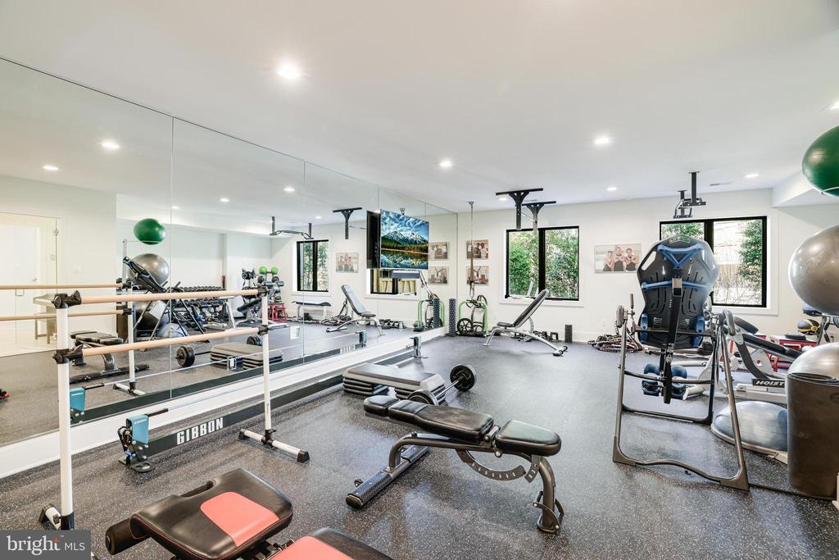
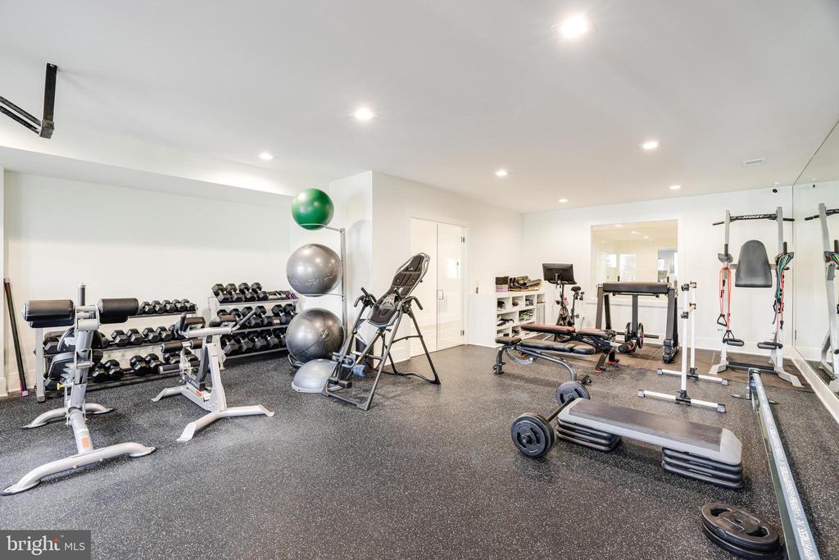
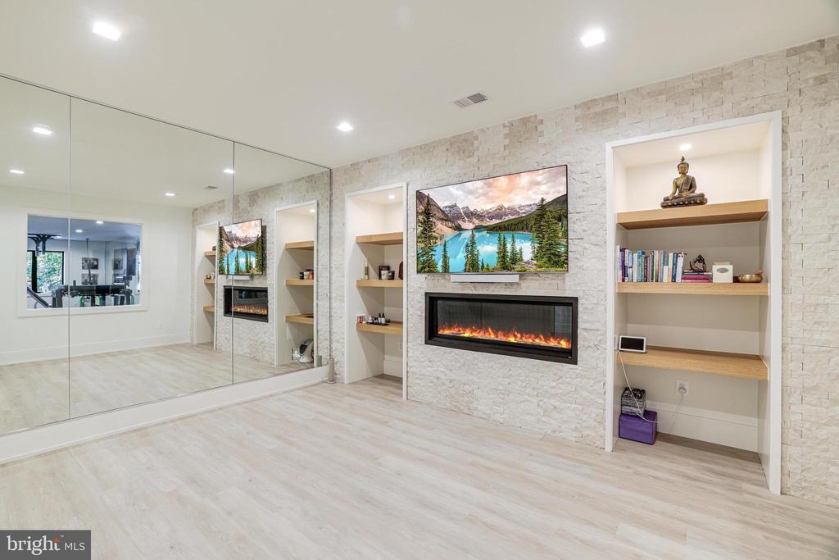
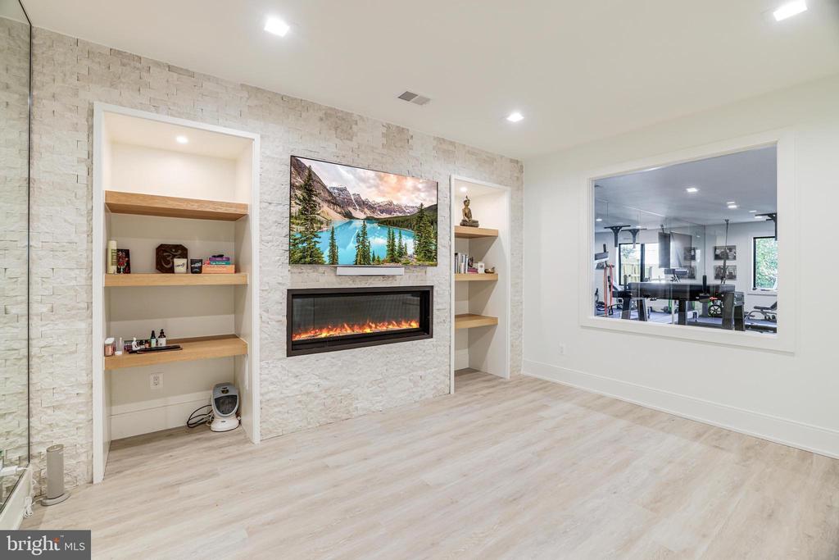
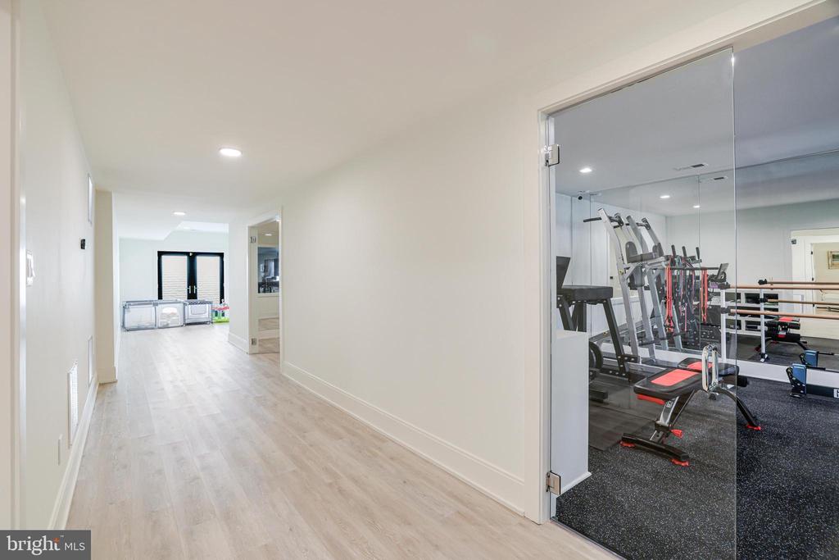
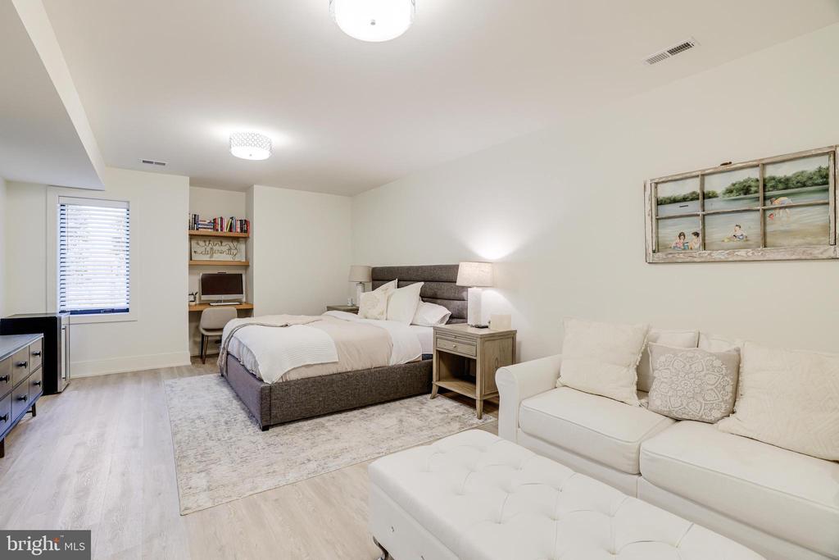
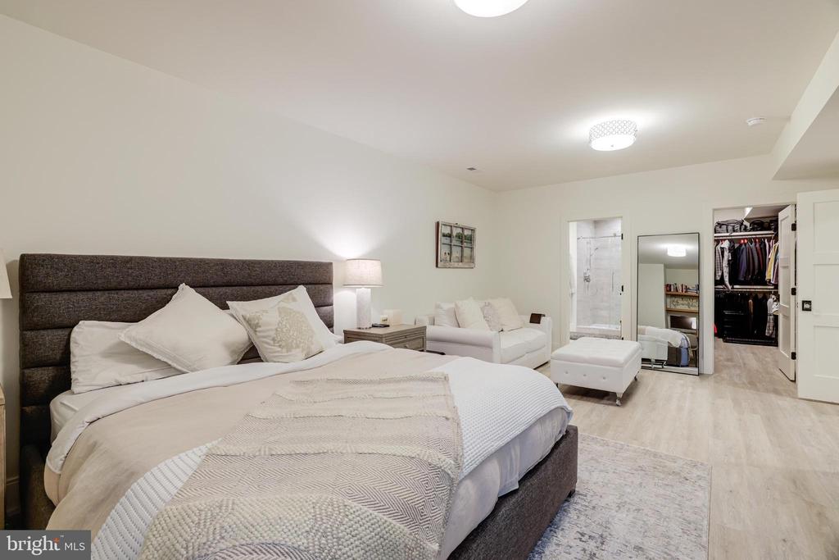
Additional highlights include a 3-car garage with EV chargers; a fully finished basement with gym, safe room, yoga studio, and guest suite; and extensive high-end mechanical systems like whole-home HEPA/UV HVAC filtration, whole-house water softener, and a 32-zone smart switch panel.

This is more than a home--it's an experience. Most furnishings are negotiable, allowing for a seamless move into this one-of-a-kind residence.

5
beds

7
baths

7,928 Sq.Ft. LIVING AREA

0.47 Acres lot

LEO LEE

LEO LEE

Features & Amenities

Interior

  • total bedrooms5
  • Total bathrooms7
  • full bathrooms5
  • half bathrooms2
  • Flooring Hardwood, Ceramic Tile
  • Fireplace Gas/Propane
  • APPLIANCES Built-In Microwave, Dishwasher, Disposal, Dryer, Freezer, Icemaker, Oven - Wall, Refrigerator, Stove, Washer, Extra Refrigerator/Freezer
  • other interior Features Floor Plan - Open, Formal/Separate Dining Room, Kitchen - Gourmet, Kitchen - Island, Primary Bath(s), Pantry, Recessed Lighting, Bathroom - Soaking Tub, Walk-in Closet(s), Wet/Dry Bar, Wood Floors, Attic/House Fan, Ceiling Fan(s), Water Treat System, Window Treatments

Area & Lot

  • Status Sold
  • Date Sold October 14, 2025
  • Living Area7,928 Sq.Ft.
  • Lot Area0.47 Acres
  • MLS® IDVAFX2229810
  • TypeResidential
  • YEAR BUILT2020
  • NeighborhoodMCLEAN
  • Architecture StylesTransitional, Contemporary
  • View DescriptionTrees/Woods
  • Elementary SchoolCHESTERBROOK
  • Middle SchoolLONGFELLOW
  • High SchoolMCLEAN

Exterior

  • STORIES3
  • Garage Space3.0
  • water SourcePublic
  • utilitiesCable TV, Electric Available, Sewer Available, Under Ground
  • roofArchitectural Shingle, Metal, Composite, Shingle
  • lot featuresBacks - Parkland, Backs to Trees
  • parkingDriveway, Attached Garage
  • HEAT TYPEForced Air
  • AIR CONDITIONINGCentral A/C, Attic Fan, Fresh Air Recovery System, Ceiling Fan(s)
  • sewerPublic Sewer
  • SubstructureOther
  • Disability Features32 wide Doors
  • security FeaturesElectric Alarm, Exterior Cameras
  • other exterior FeaturesFlood Lights, Hot Tub, Other

Financial

  • Sales Price$4,150,000
  • Real Estate Tax $39,321/yr
  • Zoning 120

MCLEAN

Explore

Work With Leo

Leo has great clients and he loves to help them and be of service. He feels his work is meaningful every time he helps his client find the right place to start their family, business, or dream.

Follow Me on Instagram