1435 MAYFLOWER DRIVE
SEE ALL PHOTOS
1435 MAYFLOWER DRIVE
For Sale

1435 MAYFLOWER DRIVE

1435 MAYFLOWER DRIVE, MCLEAN, VA 22101

$2,850,000
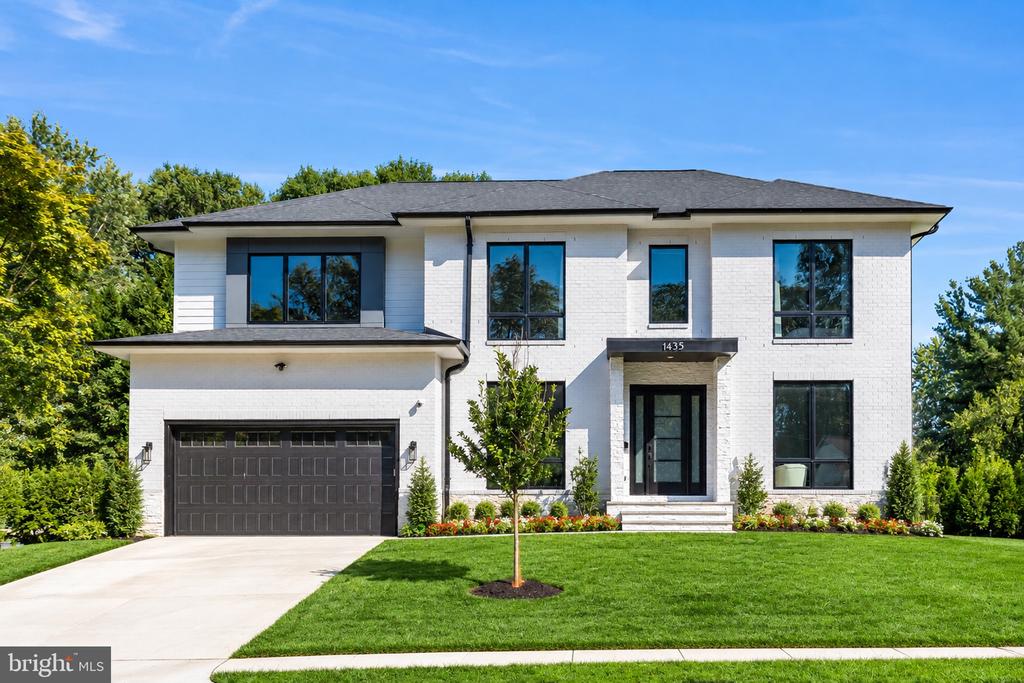
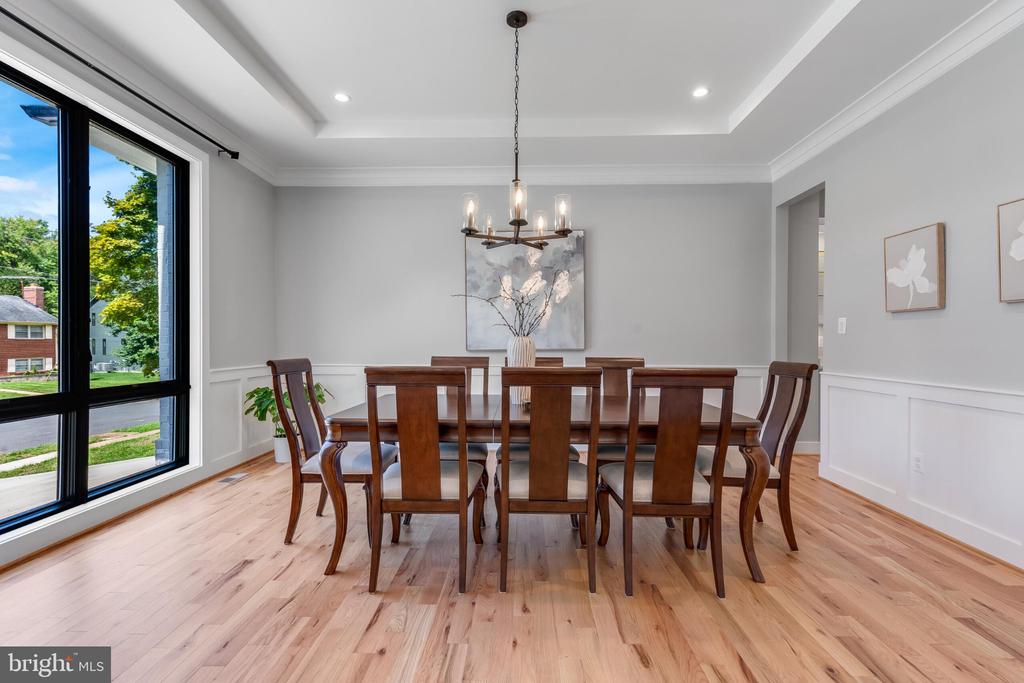
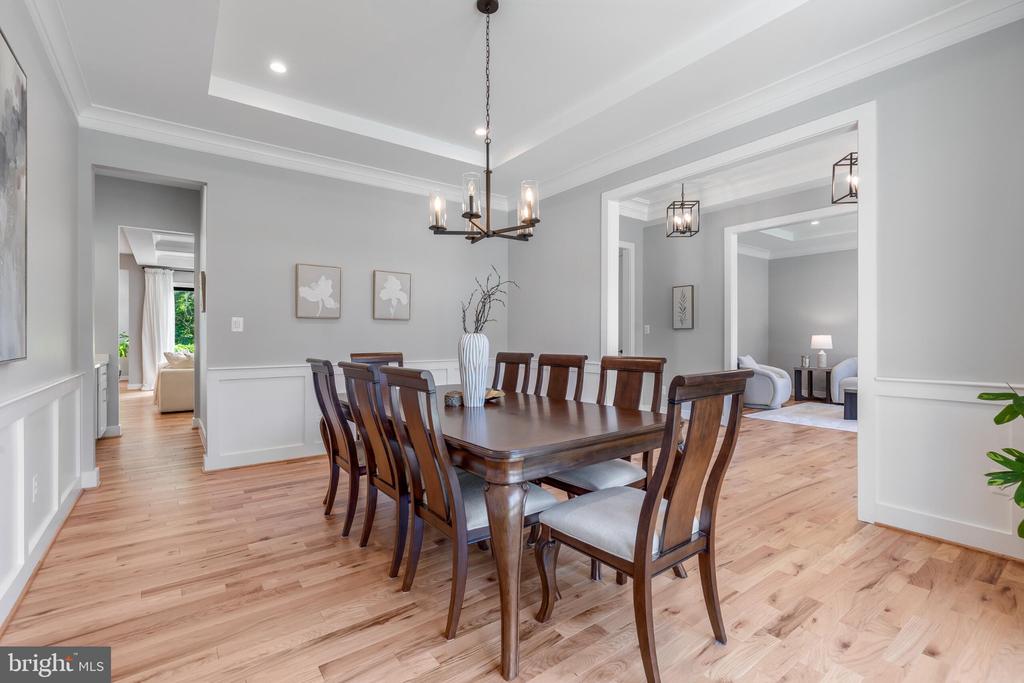
Welcome to 1435 Mayflower Drive, an exceptional custom-built contemporary residence completed in 2025, offering approximately **7,092 SF** of thoughtfully designed living space across three beautifully appointed levels. A sophisticated white stone and painted-brick exterior, dramatic black-framed Pella windows, and covered entrance create striking curb appeal. Set in a quiet, walkable neighborhood in the heart of McLean, this remarkable home combines impressive scale, contemporary design, quality craftsmanship, and everyday convenience.

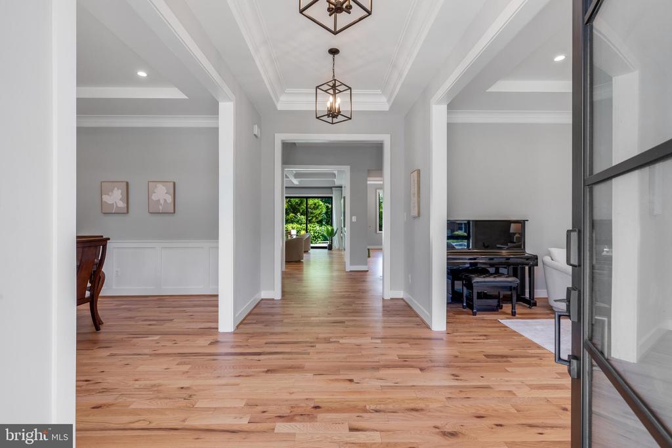
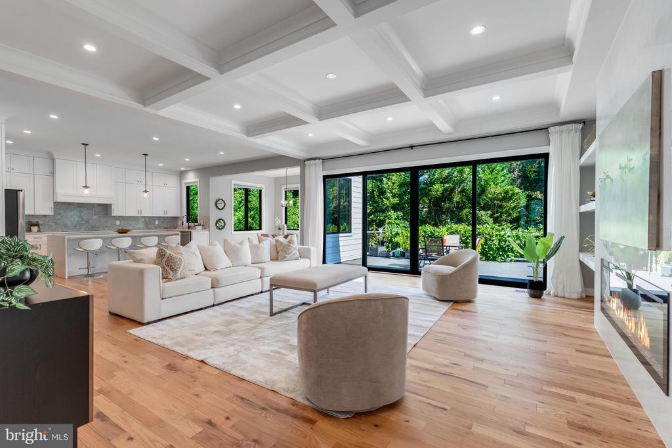
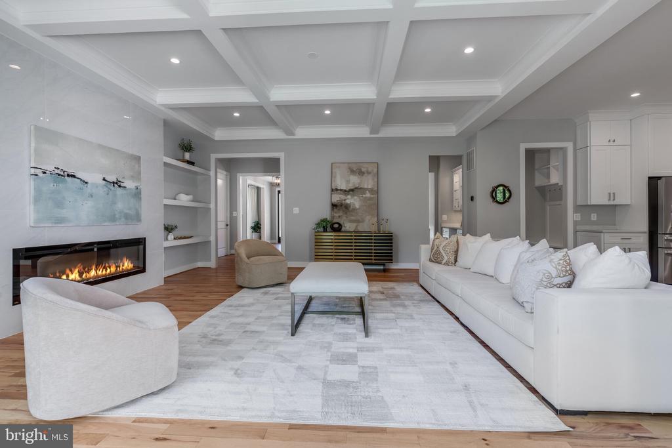
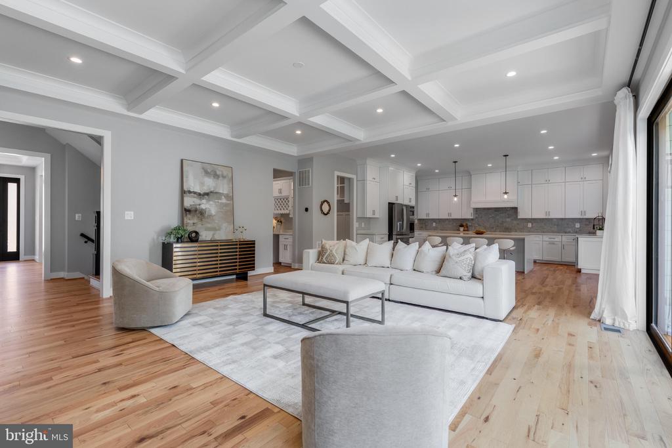
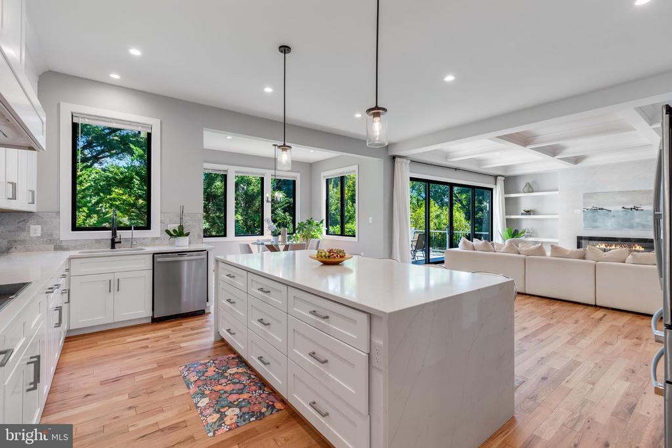
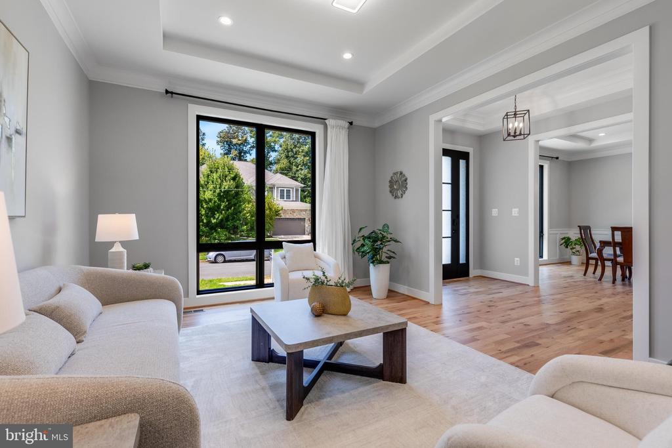
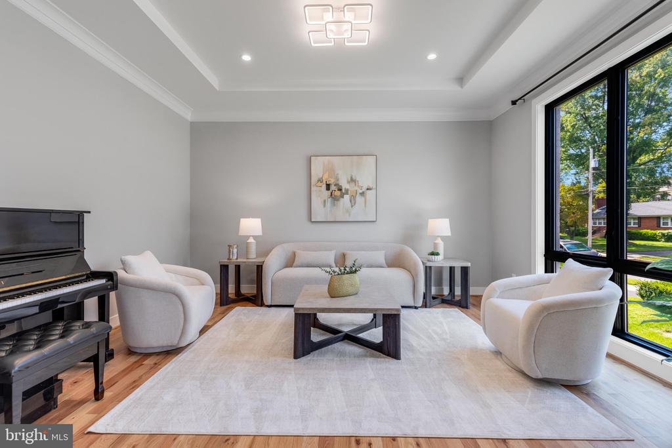
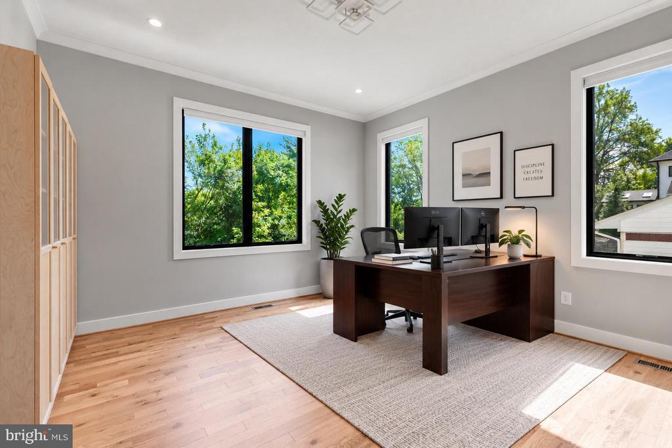
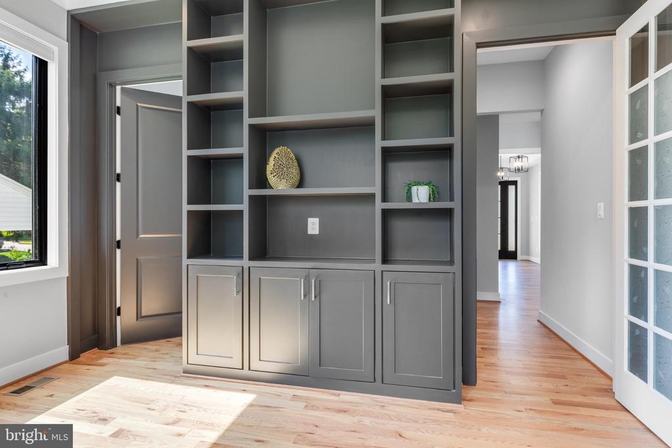
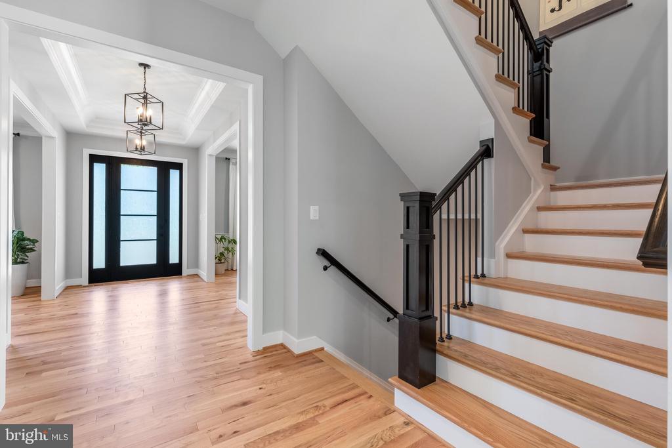
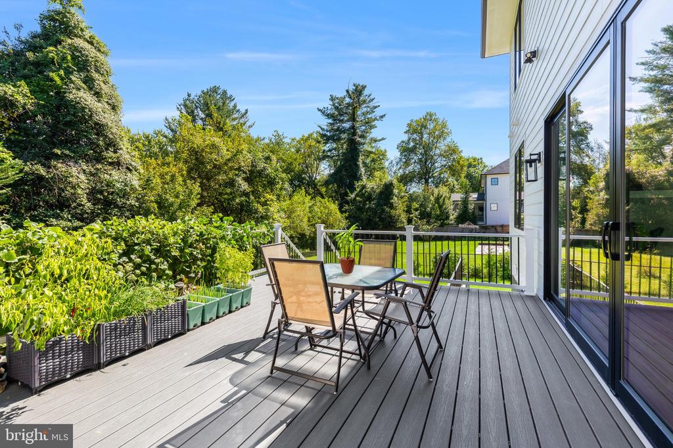
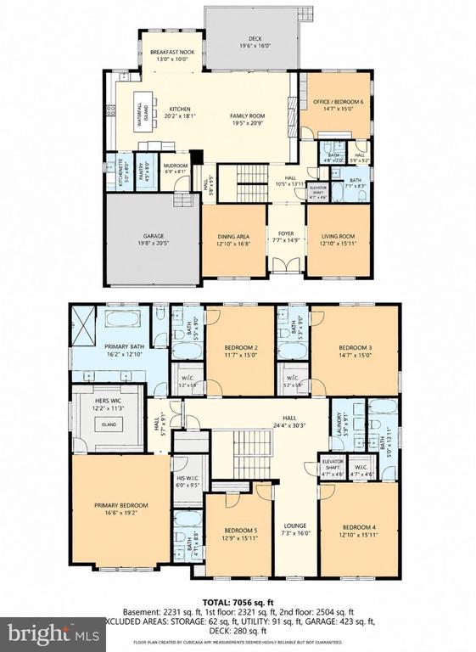
The main level features **10' ceilings, 8' doors**, and an open floor plan designed for elegant entertaining and comfortable daily living. An all-glass front door opens to a welcoming foyer and formal living and dining spaces. The spacious family room showcases a coffered ceiling, dramatic **6' linear fireplace**, floor-to-ceiling built-ins, and an impressive **16' x 8' glass door** bringing in abundant natural light and opening to the rear deck. A private study with built-ins and wired internet includes an adjoining full bath and closet, allowing it to also serve as a **main-level bedroom**.

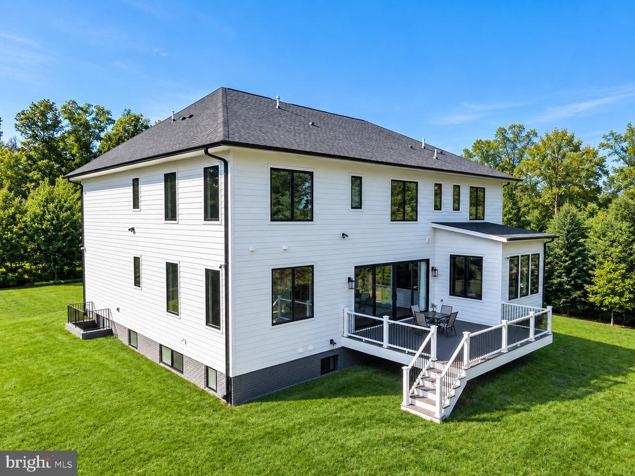
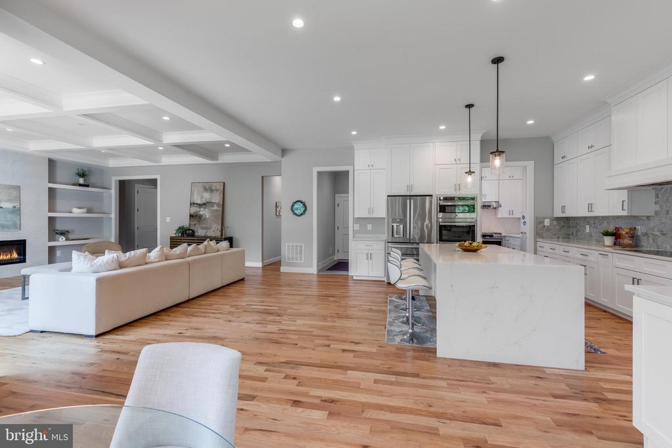
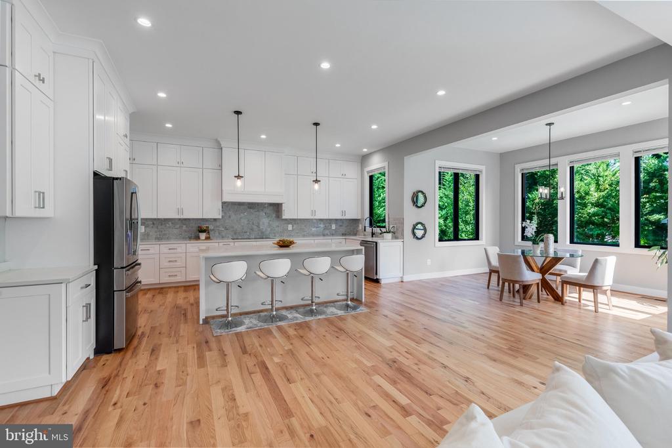
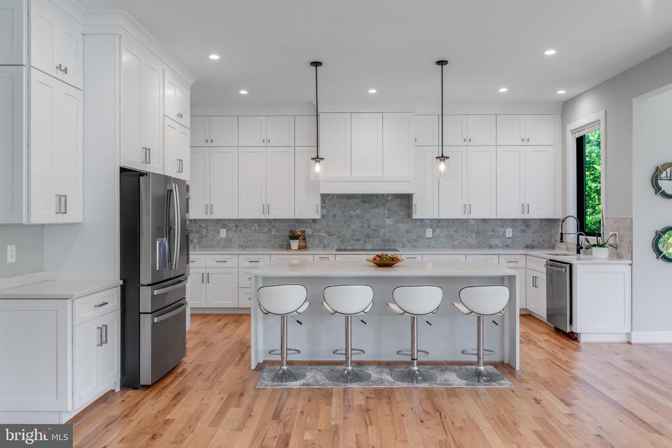
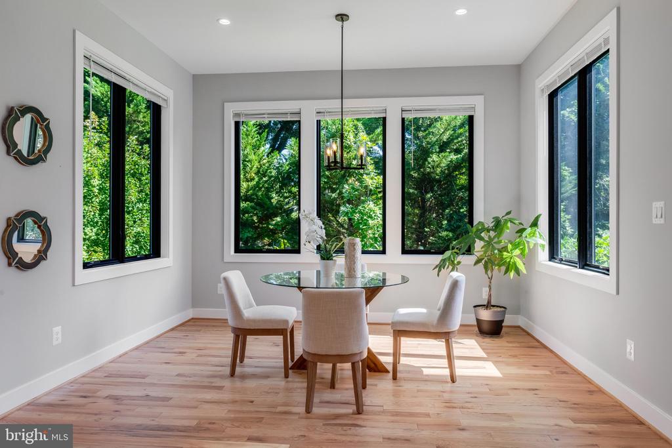
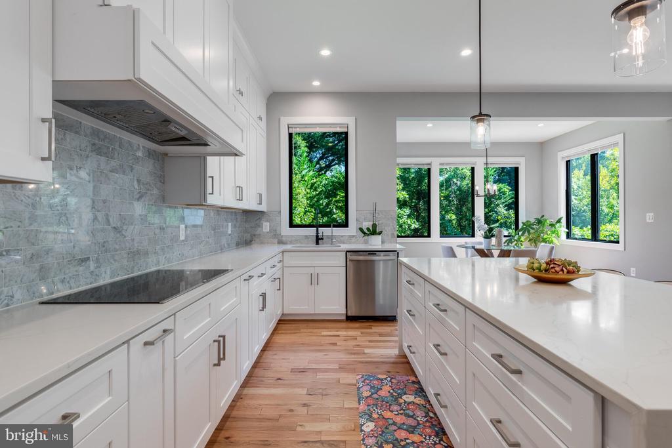
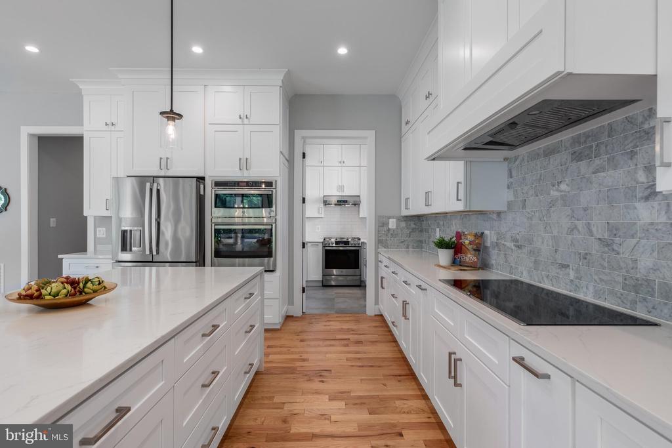
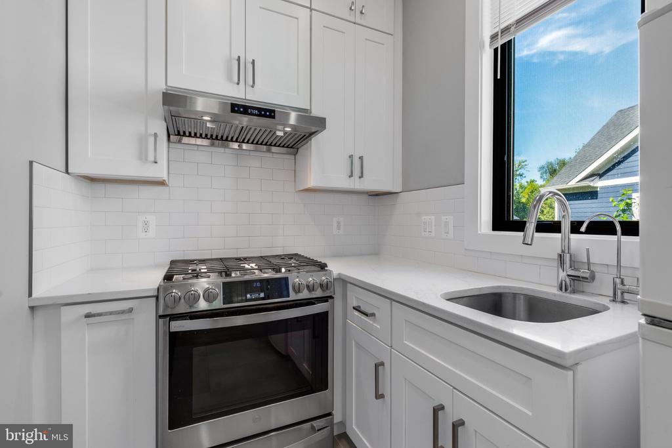
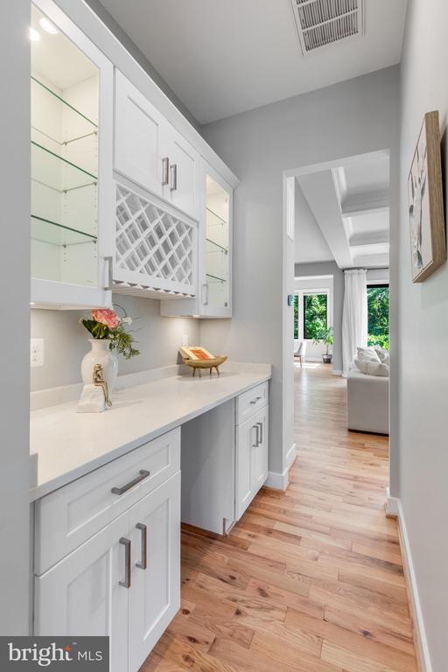
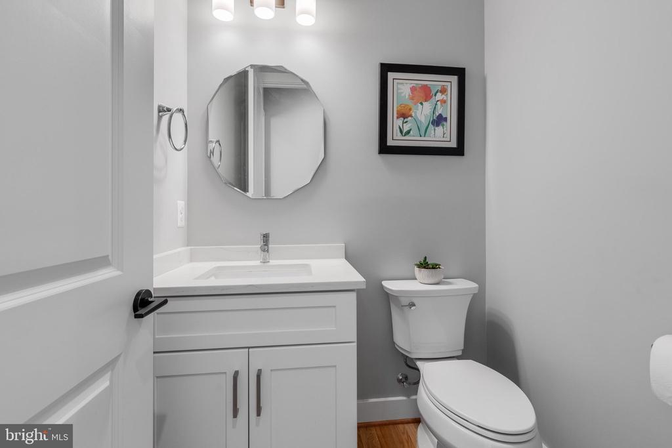
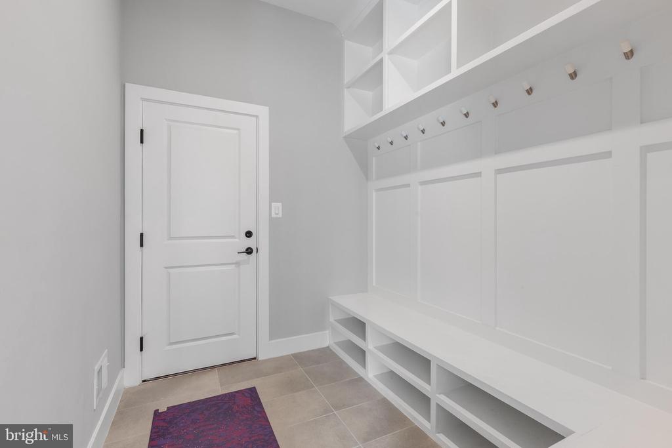
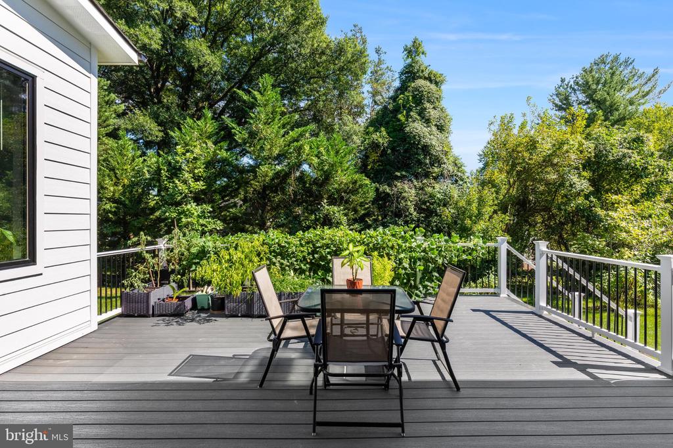
The expansive chef's kitchen features a quartz waterfall island, quartz countertops, premium appliances, extensive cabinetry extending to the ceiling, water purification system, and breakfast area. A separate **prep kitchen**, pantry, butler's pantry, and built-in mudroom provide exceptional functionality for entertaining. A light-filled sunroom opens to the expansive rear deck, extending the living space outdoors. A powder room and attached **two-car garage** complete this level.

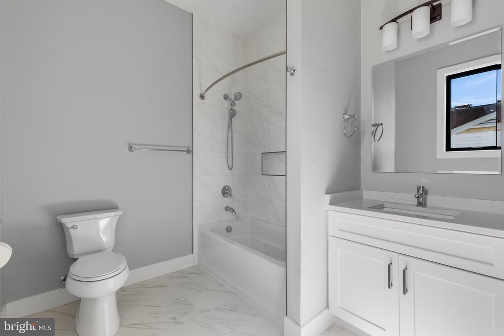
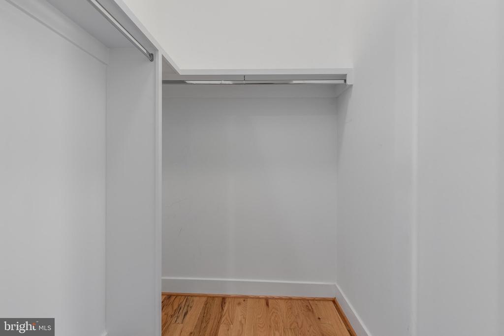
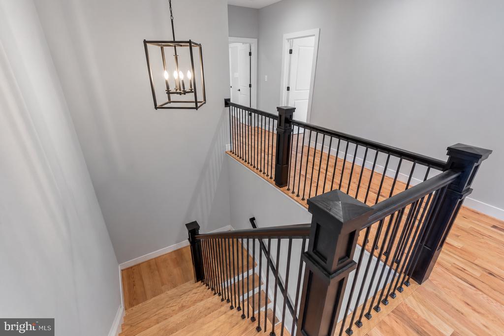
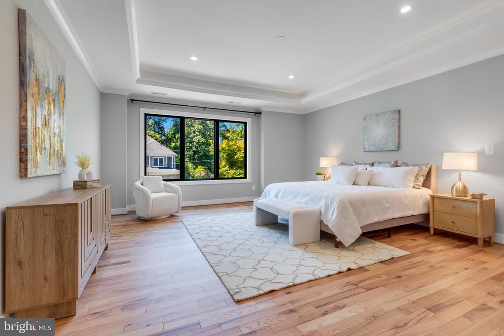
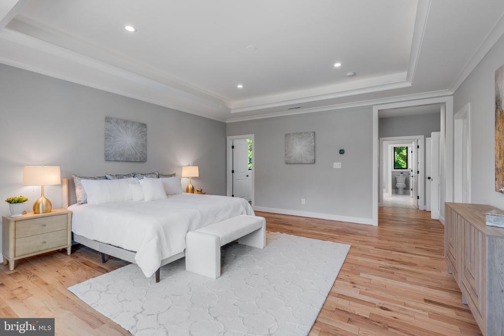
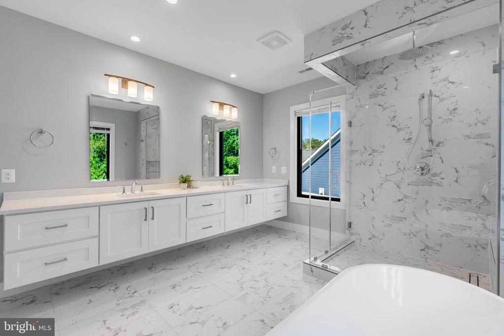
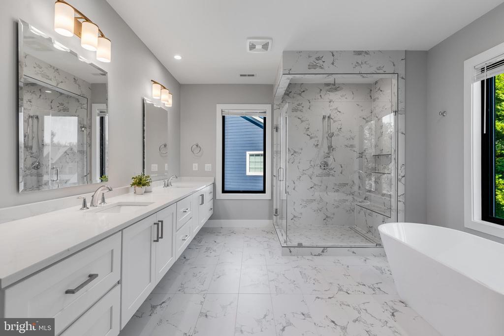
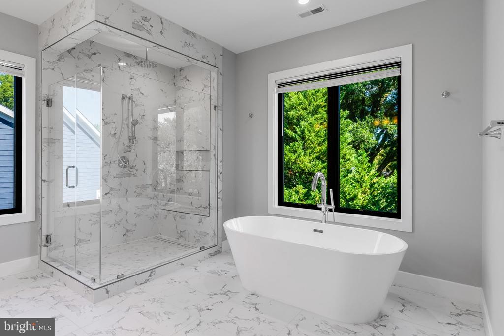
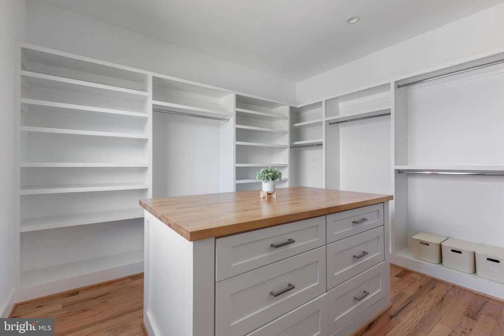
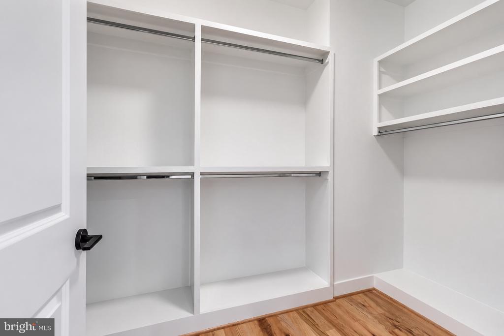
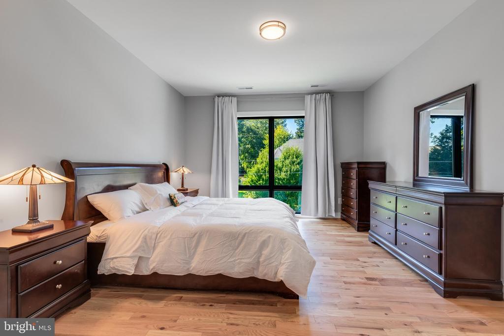
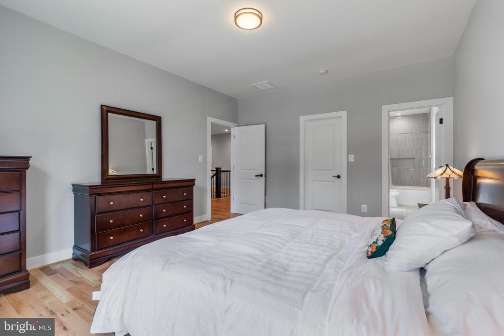
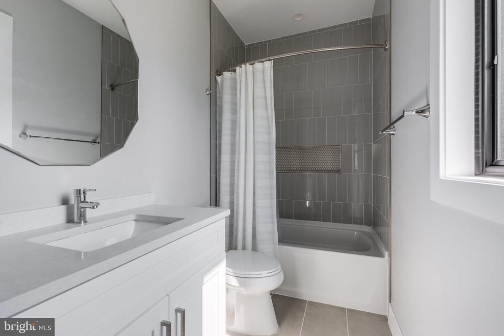
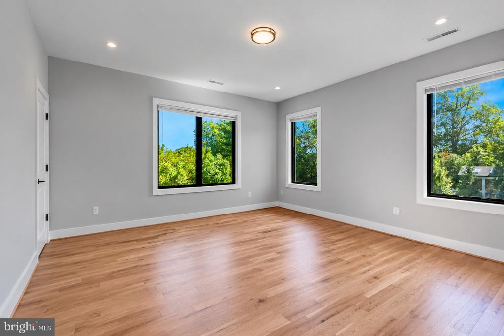
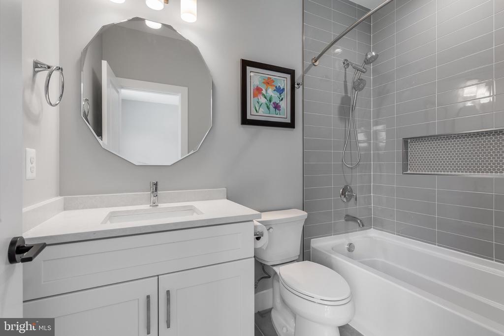
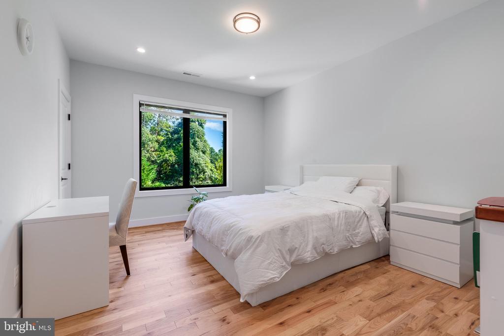
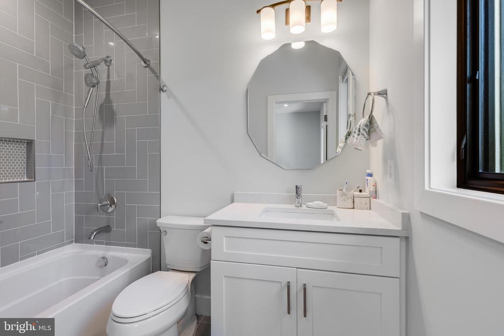
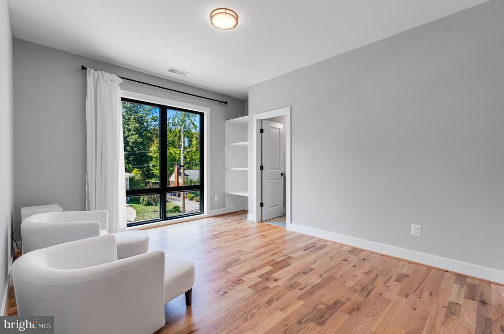
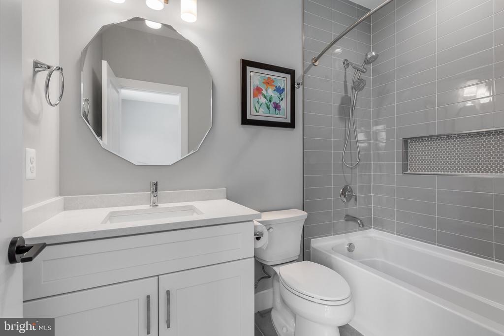
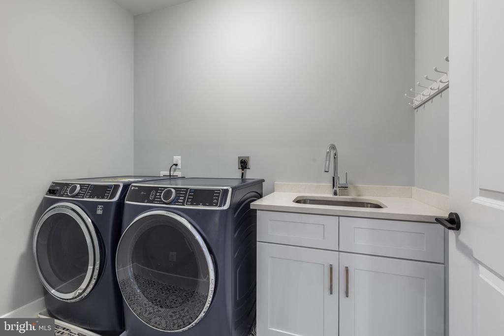
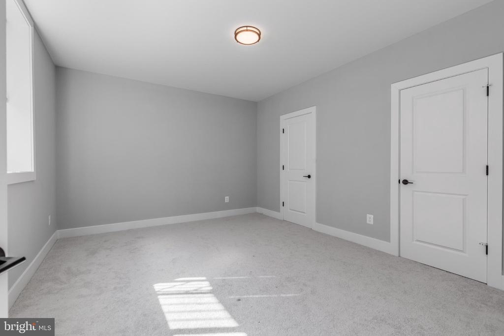
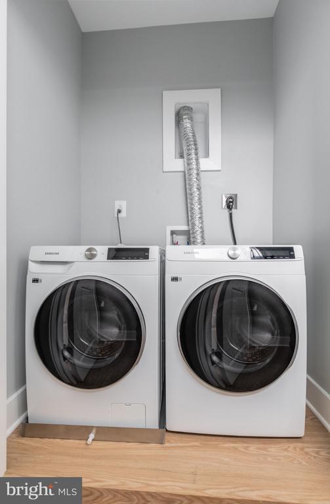
Upstairs, **9' ceilings** and a wide hallway lead to **five generously sized bedrooms**, each with a private ensuite bath and built-in walk-in closet. The luxurious primary suite features a separate sitting area, dressing room with full-size window and center island, additional walk-in closet, and spa-inspired bath with two large windows, an approximately **10' floating quartz dual vanity**, soaking tub, and oversized shower. An additional lounge and dedicated laundry room complete the upper level.

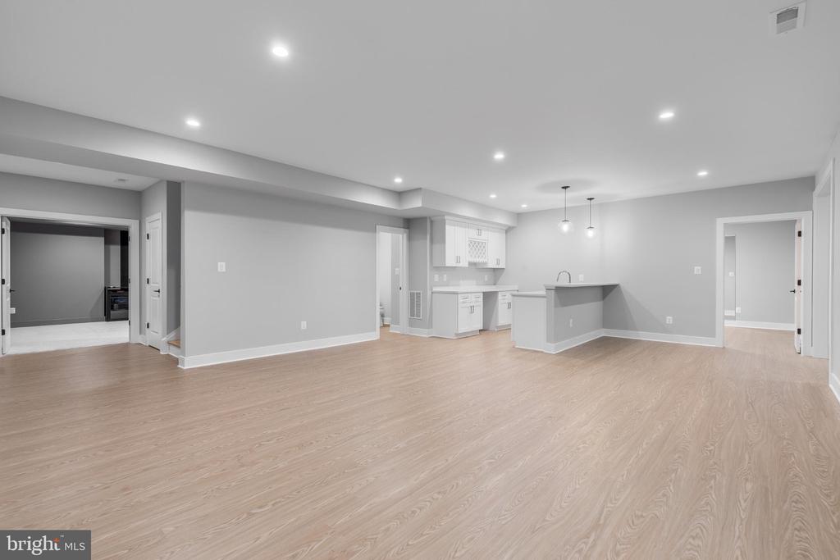
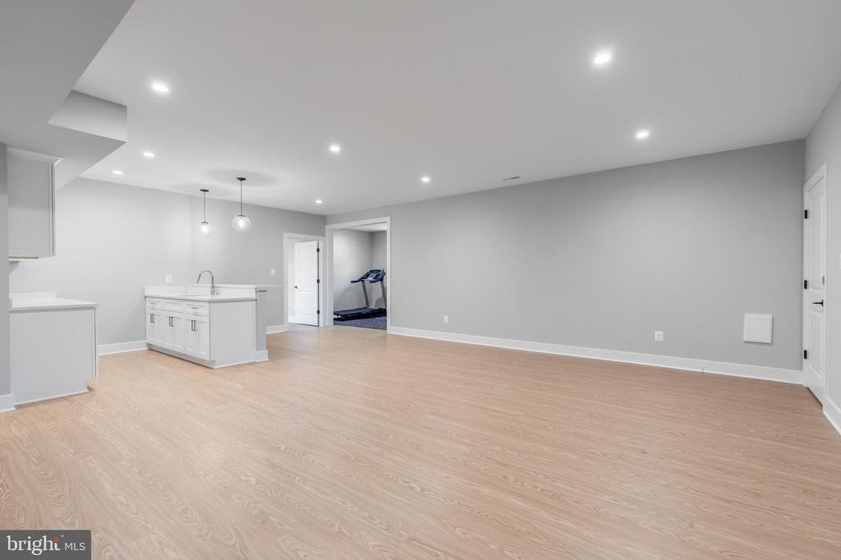
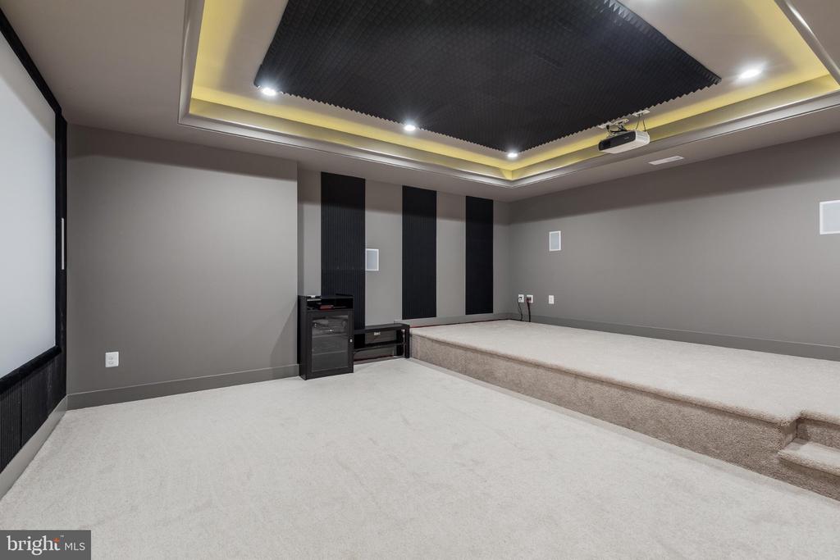
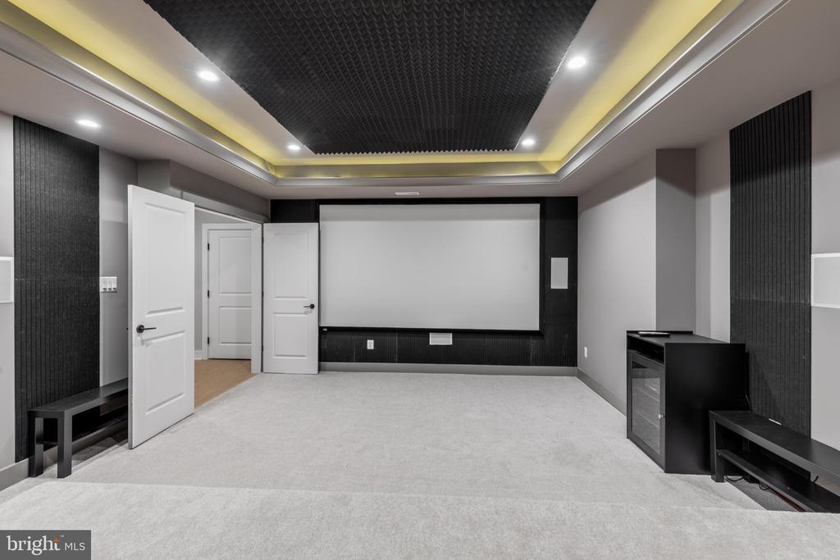
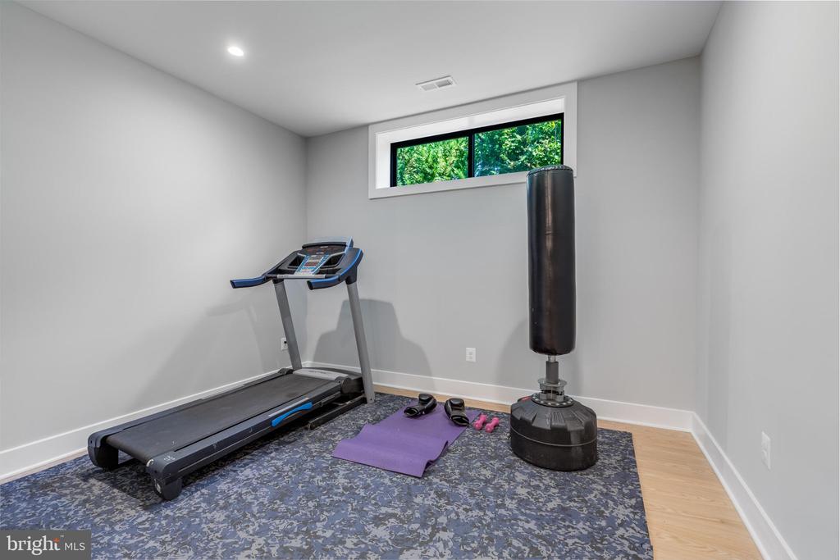
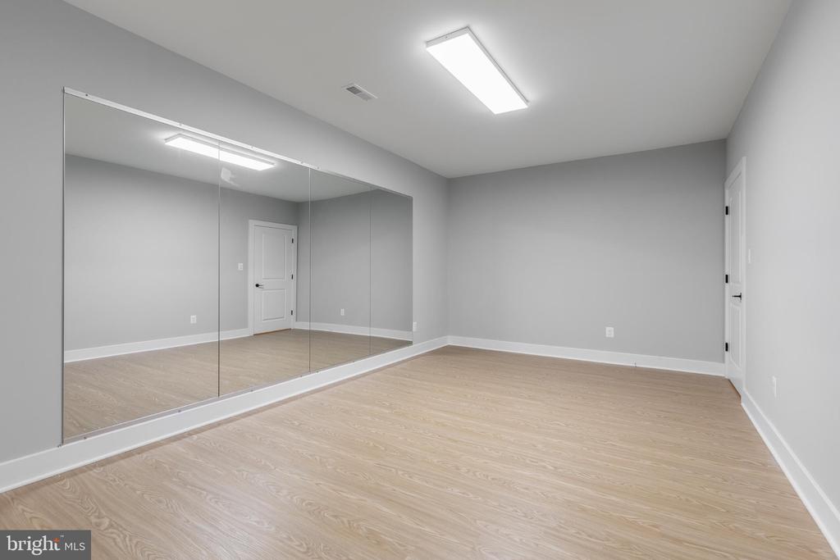
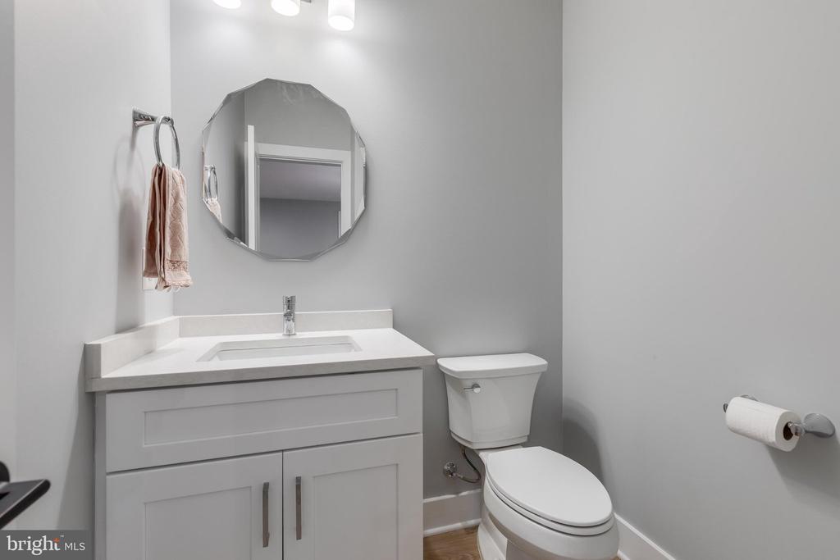
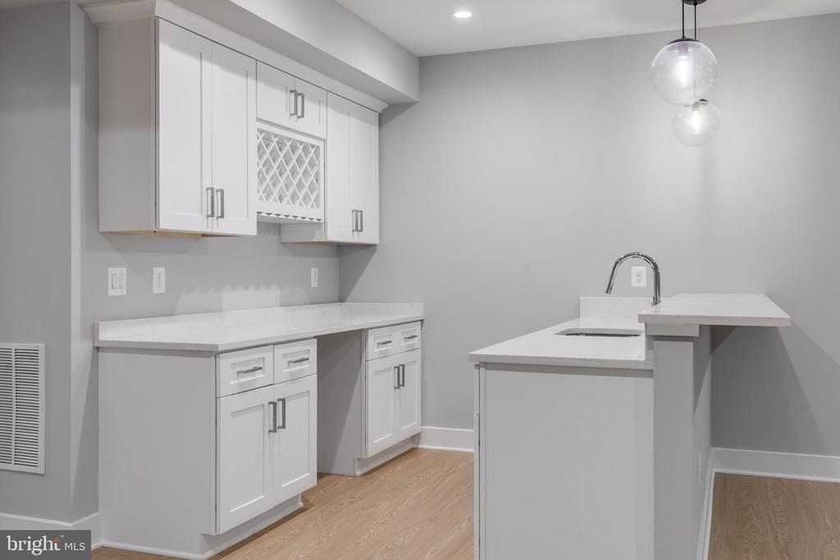
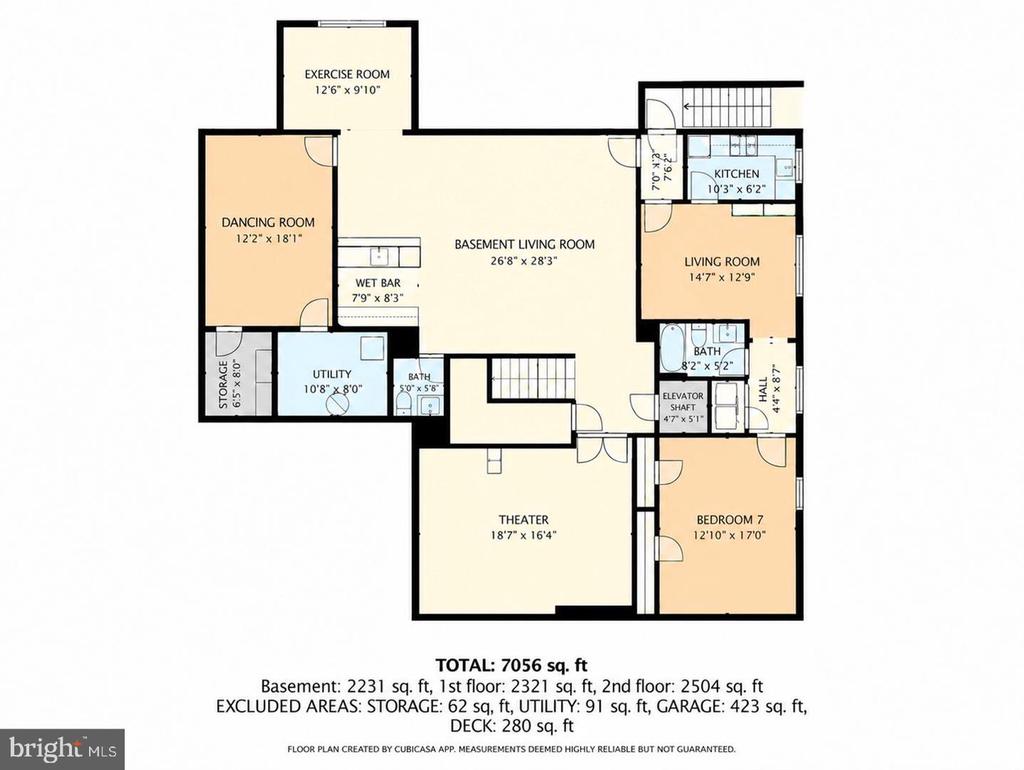
The fully finished lower level, also with **9' ceilings**, offers exceptional versatility with a recreation area, wet bar, game/dance room, fitness room, multipurpose space, and powder room. Enjoy movie nights in the dedicated home theater featuring a **100" projection screen, 4K HD projector, and built-in 7.1 surround sound**.

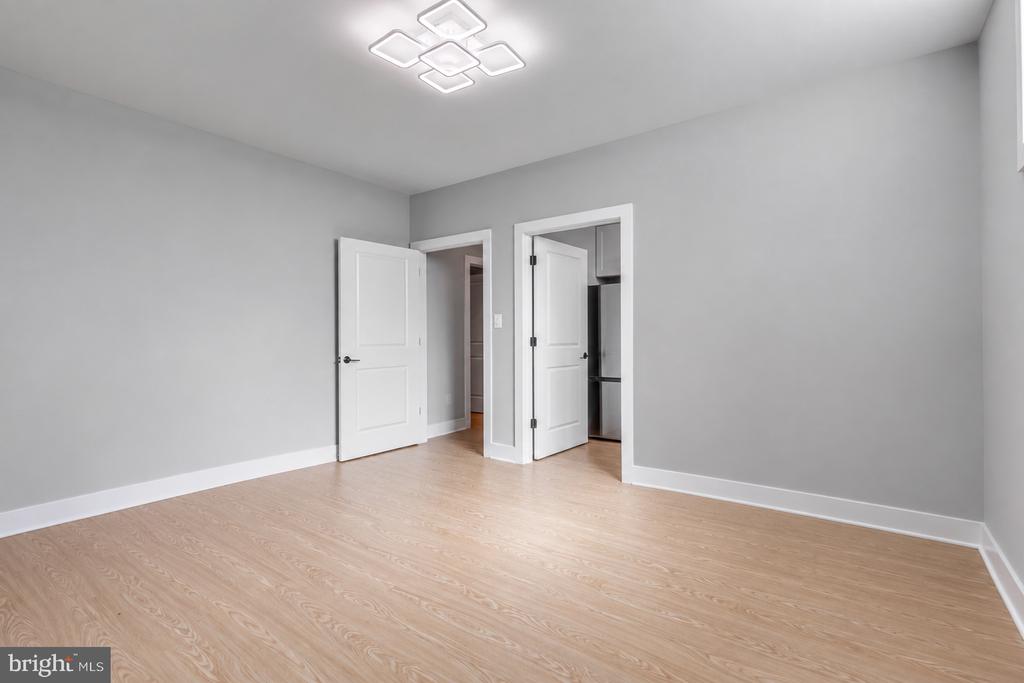
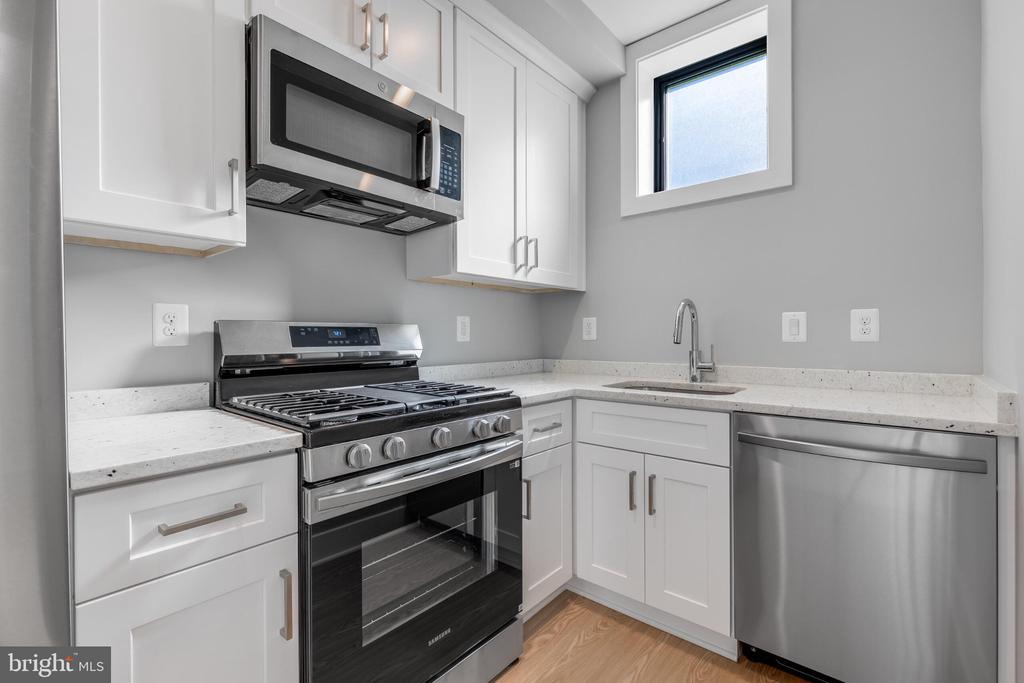
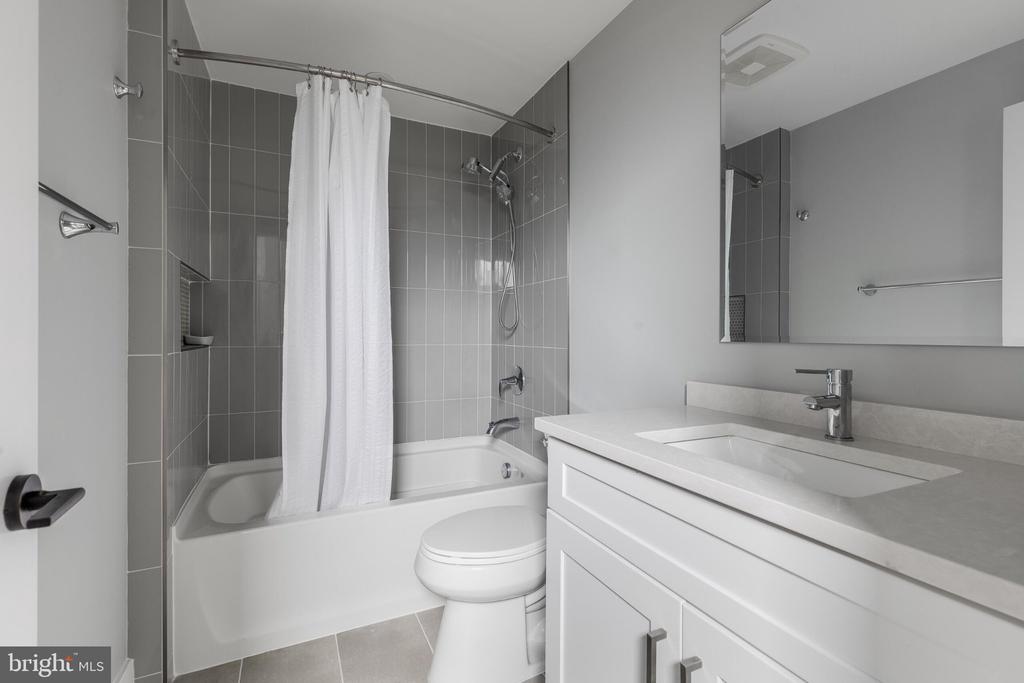
A private **one-bedroom suite with its own entrance** includes a full kitchen, living room, bedroom, full bath, and laundry--ideal for guests, an au pair, extended family, or flexible living needs. An **elevator shaft with rough-ins serving all three levels** is ready for a future elevator. Additional features include ample storage, a tree-lined backyard, and four exterior CCTV cameras with remote monitoring capability.

Enjoy convenient access to downtown McLean, Tysons Corner, Tysons Galleria, **I-495, I-66, Route 267 and Route 123**, Washington, D.C., Reagan National Airport, and Dulles International Airport. The property is currently associated with the **Sherman Elementary, Longfellow Middle, and McLean High School** pyramid. Buyers should independently verify current school assignments with FCPS.

**Welcome home!**

7
beds

9
baths

7,056 Sq.Ft. LIVING AREA

10,632 Sq.Ft. lot

LEO LEE

LEO LEE

Features & Amenities

Interior

  • total bedrooms7
  • Total bathrooms9
  • full bathrooms7
  • half bathrooms2

Area & Lot

  • Status For Sale
  • Living Area7,056 Sq.Ft.
  • Total Area7,056 Sq.Ft.
  • Lot Area10,632 Sq.Ft.
  • MLS® IDVAFX2339988
  • TypeResidential
  • YEAR BUILT2025
  • NeighborhoodMCLEAN
  • Architecture StylesContemporary
  • Elementary SchoolSHERMAN
  • Middle SchoolLONGFELLOW
  • High SchoolMCLEAN
  • School DistrictFairfax County Public Schools

Exterior

  • STORIES3
  • Garage Space2.0
  • water SourcePublic
  • PoolNo Pool
  • parkingAttached Garage, Driveway
  • HEAT TYPEForced Air
  • AIR CONDITIONINGCentral A/C
  • sewerPublic Sewer
  • SubstructurePermanent
  • Disability FeaturesElevator, Level Entry - Main, 84 Garage Door, 2 Access Exits

Financial

  • Sales Price$2,850,000
  • Real Estate Tax $29,757/yr
  • Zoning 130
image

Schedule a Showing

We would love to show you our beautiful property. Please select your preferred date and time below. An agent will be in touch shortly to confirm your appointment.

Schedule a Showing

We would love to show you our beautiful property. Please select your preferred date and time below. An agent will be in touch shortly to confirm your appointment.
Thank you for your interest in 1435 MAYFLOWER DRIVE, MCLEAN, VA 22101. We are reviewing your request and will be in touch shortly!

Mortgage Calculator

Estimate your monthly mortgage payment, including the principal and interest, property taxes, and HOA. Adjust the values to generate a more accurate rate.
All estimates are provided for informational purposes only. Actual amounts may vary.
$0,000 Your Payment 20 15 65
$0,000 Your Payment

MCLEAN

Explore

Work With Leo

Leo has great clients and he loves to help them and be of service. He feels his work is meaningful every time he helps his client find the right place to start their family, business, or dream.

Follow Me on Instagram